10318 107th Street Ct SW, Lakewood, WA 98498
- $748,000
- 5
- BD
- 3
- BA
- 3,006
- SqFt






Listing courtesy of RE/MAX Northwest. Selling Office: Every Door Real Estate.
- Sold Price
- $748,000
- List Price
- $748,000
- Status
- SOLD
- MLS#
- 2141744
- Closing Date
- Aug 25, 2023
- Days on Market
- 9
- Bedrooms
- 5
- Finished SqFt
- 3,006
- Area Total SqFt
- 3006
- Annual Tax Ammount
- 7187
- Lot Size (sq ft)
- 7,565
- Fireplace
- Yes
- Sewer
- Sewer Connected
Property Description
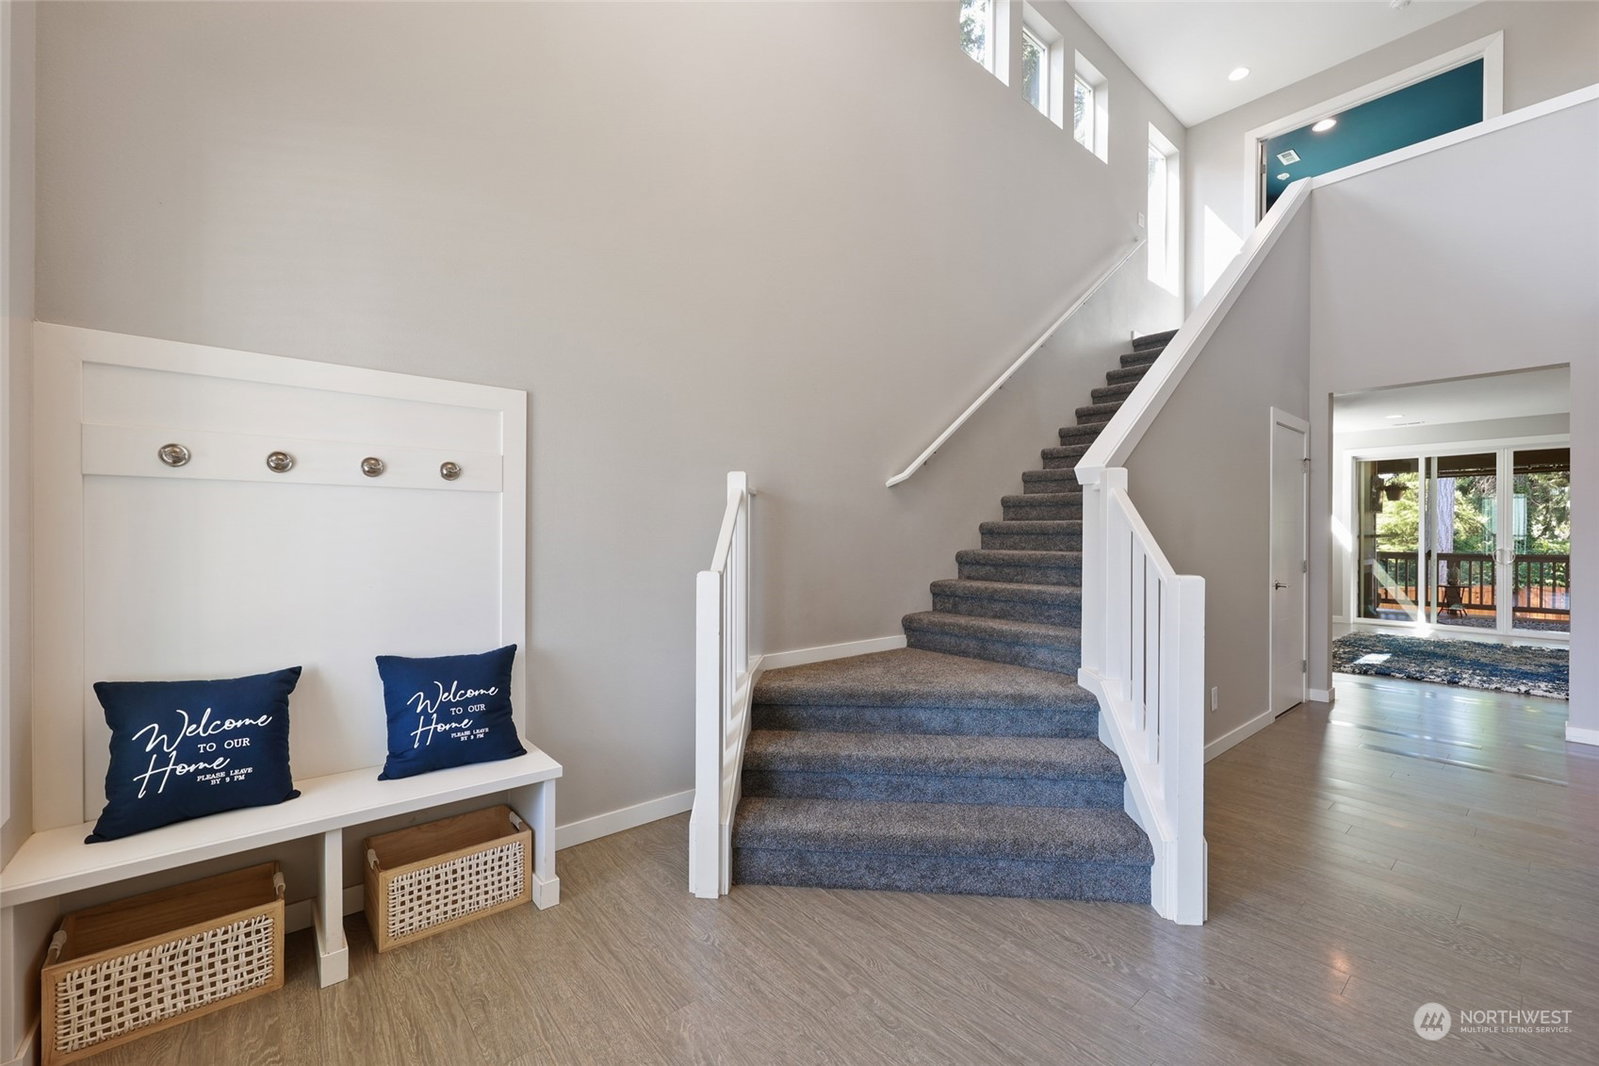
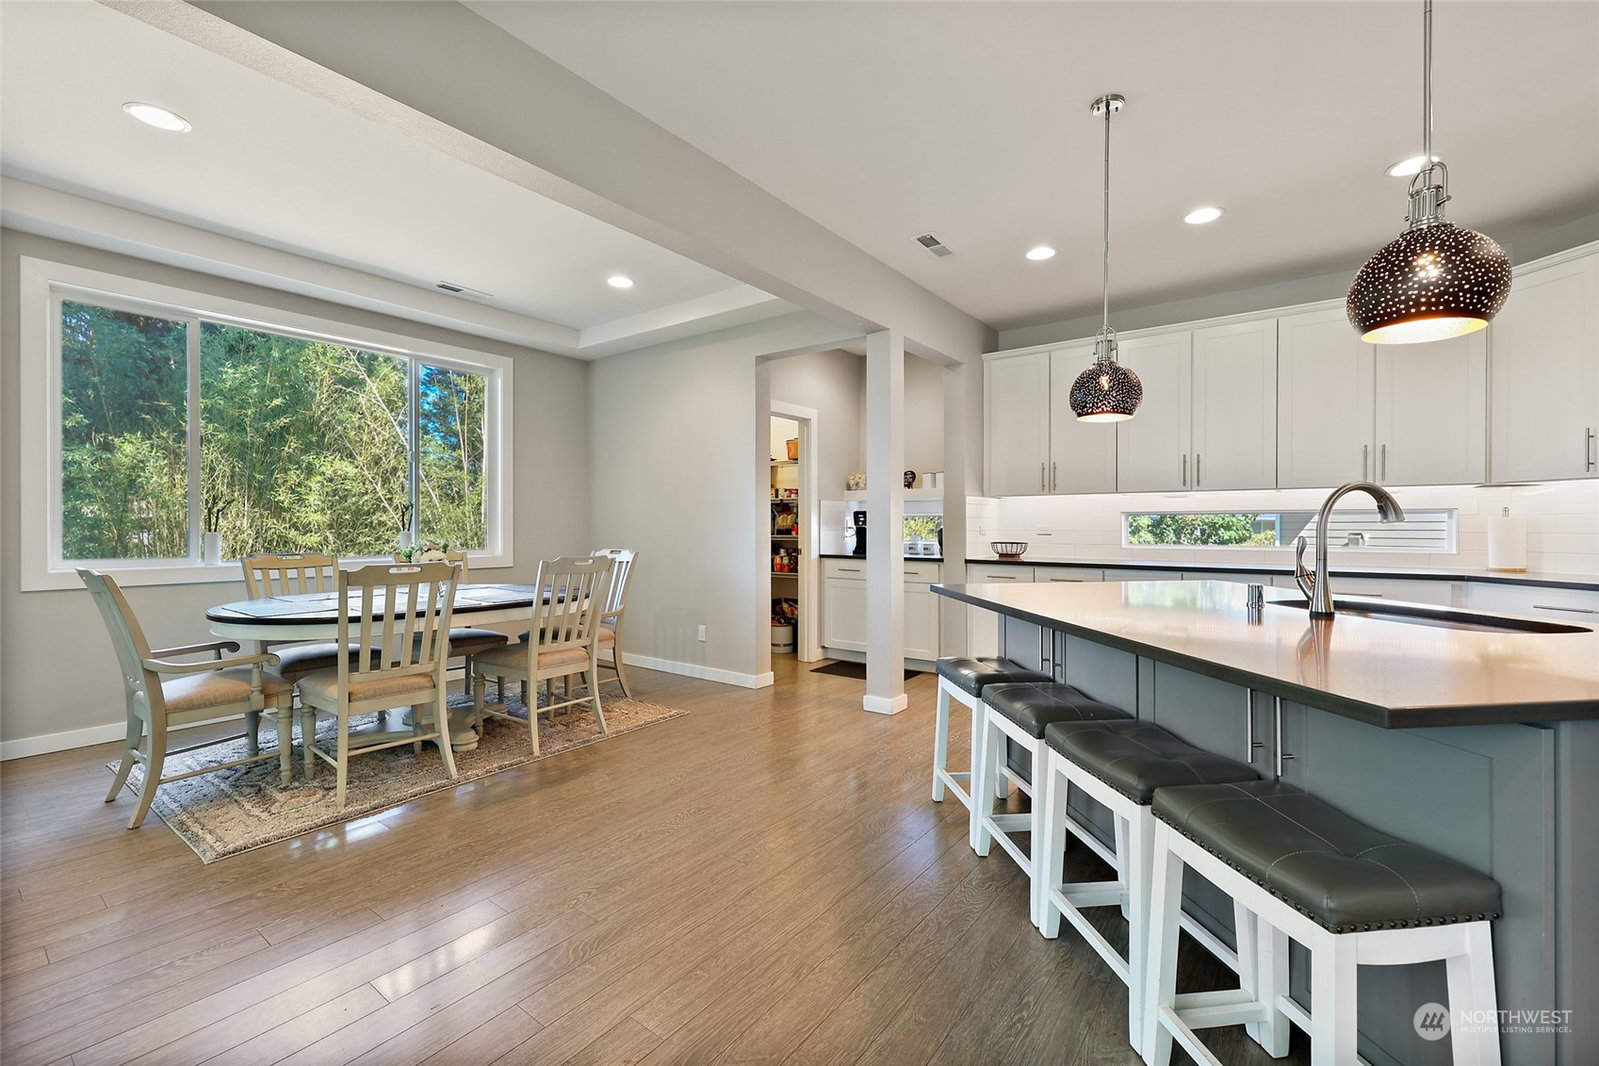
Finally! Room for Everything in your Better than New Craftsman Two-Story! 3-Car Garage! Over 3,000 gorgeous sq ft boast 2-Story Entry, Guest Suite on the main level, open-concept island Kitchen w/9 ft ceilings, walk-in Pantry, triple-size wall Refrigerator, professional gas Range, quartz counters, and multiple extra-wide sliding glass doors to covered deck featuring outdoor fireplace! Easy access to BBQ areas, fenced rear yard and hot tub getaway! Extra large primary suite takes up entire rear floor plan upstairs for added privacy! Two separate walk-in closets, 5-piece suite bath w/separate shower & oversize picture window soaking tub! In addition to the 5 total bedrooms, this home features a dbl door big-screen Media Room! Welcome Home!
/u.realgeeks.media/homes77/logo-full.png)
Additional Information
- Community
- Lakewood
- Style
- 12 - 2 Story
- Basement
- None
- Year Built
- 2018
- Total Covered Parking
- 3
- Roof
- Composition
- Site Features
- Cable TV, Deck, Fenced-Partially, Gas Available, Hot Tub/Spa, Outbuildings, Patio
- Tax Year
- 2023
- HOA Dues
- $350
- School District
- Clover Park
- Potential Terms
- Cash Out, Conventional, FHA, VA Loan
- Interior Features
- Ceramic Tile, Laminate Tile, Wall to Wall Carpet, Bath Off Primary, Ceiling Fan(s), Double Pane/Storm Window, Dining Room, French Doors, Hot Tub/Spa, Vaulted Ceiling(s), Walk-In Closet(s), Walk-In Pantry, Fireplace
- Flooring
- Ceramic Tile, Laminate, Vinyl, Carpet
- Driving Directions
- I-5, Steil/Dupont Rd (exit #119), N on Steil/Dupont Rd into Steilacoom, just before ferry, rt on Rainier becomes Steilacoom Blvd, rt on Farwest Dr, pass Pierce College, pass Lakes HS, rt on 107th
- Appliance
- Dishwasher, Disposal, Microwave, Refrigerator, Stove/Range
- Appliances Included
- Dishwasher, Garbage Disposal, Microwave, Refrigerator, Stove/Range
- Energy Source
- Natural Gas
 Based on information submitted to the MLS GRID as of . All data is obtained from various sources and may not have been verified by broker or MLS GRID. Supplied Open House Information is subject to change without notice. All information should be independently reviewed and verified for accuracy. Properties may or may not be listed by the office/agent presenting the information.IDX information is provided exclusively for consumers’ personal noncommercial use, and may not be used for any purpose other than to identify prospective properties consumers may be interested in purchasing.