3527 Shattuck Avenue S, Renton, WA 98055
- $655,000
- 3
- BD
- 4
- BA
- 2,440
- SqFt




Listing courtesy of Coldwell Banker Bain. Selling Office: Redfin.
- Sold Price
- $655,000
- List Price
- $650,000
- Status
- SOLD
- MLS#
- 2141631
- Closing Date
- Sep 20, 2023
- Days on Market
- 14
- Bedrooms
- 3
- Finished SqFt
- 2,440
- Area Total SqFt
- 3040
- Annual Tax Ammount
- 5666
- Internet Provider
- Comcast
- Lot Size (sq ft)
- 8,827
- Fireplace
- Yes
- Sewer
- Sewer Connected
Property Description
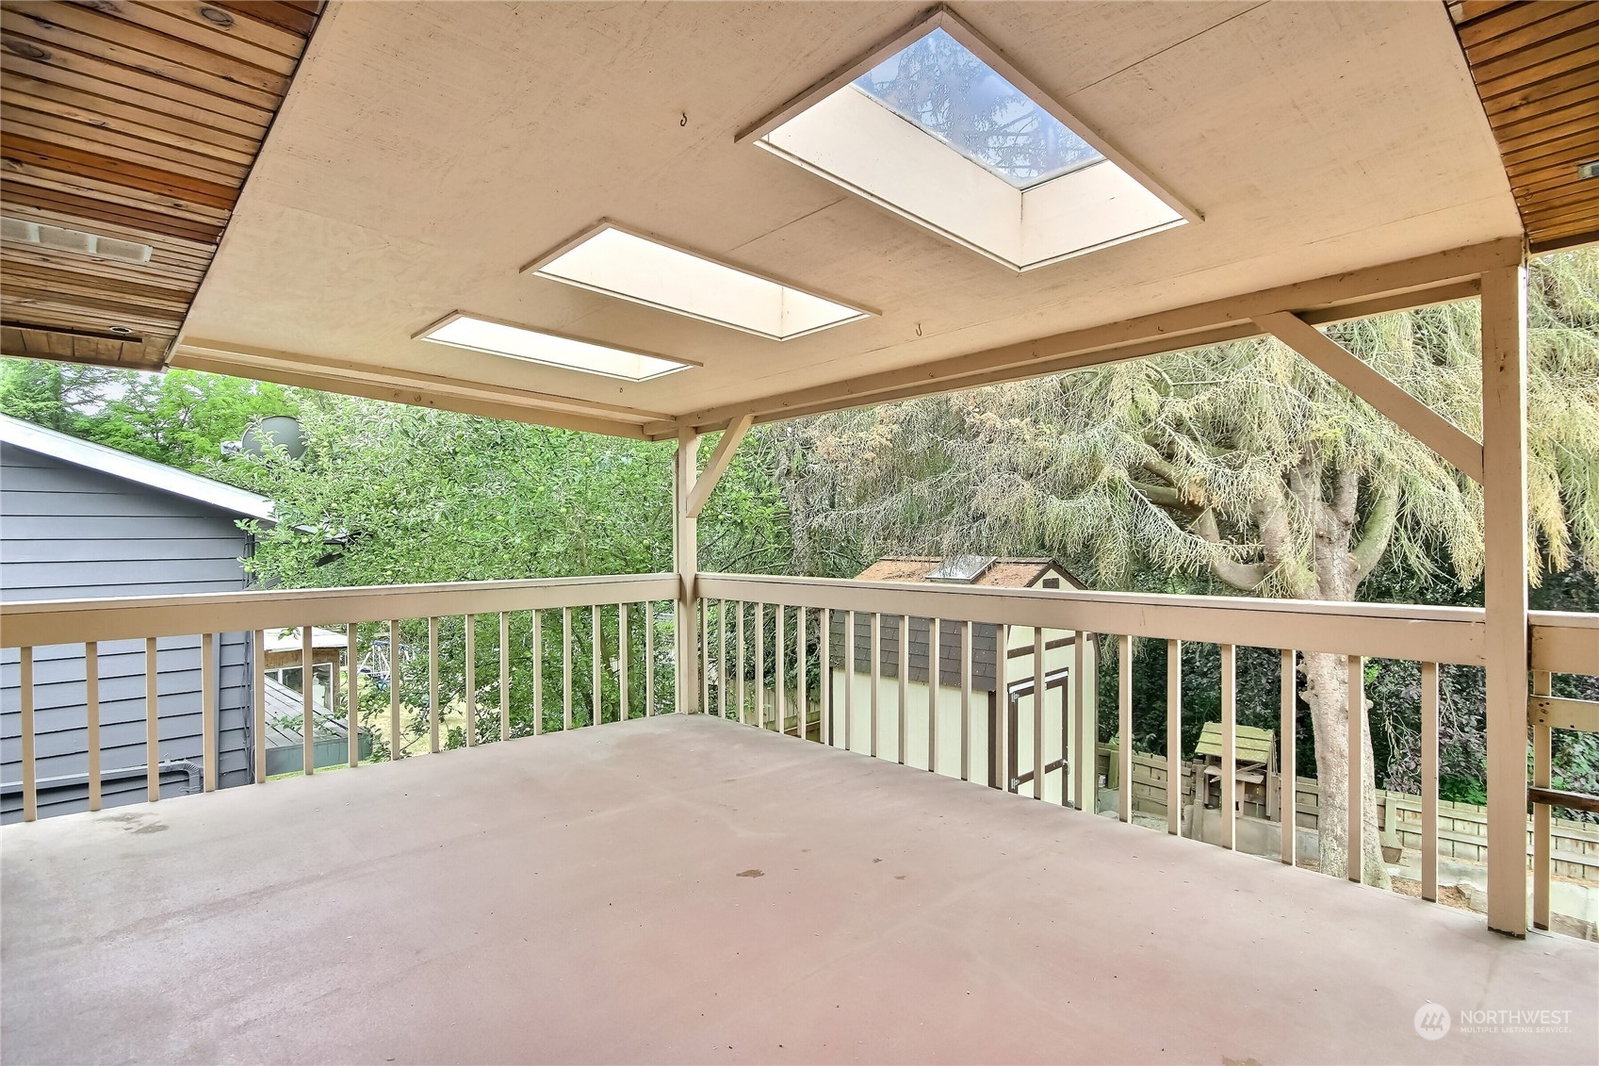
Mid-century traditional rambler with one owner. Front yard features mature rose bushes and a cacophony of flowers surrounded by mature trees. Secluded, fully fenced, back yard is level and ready for a gardener's touch with outbuilding for tools and supplies. Main floor primary bedroom features double closets and ensuite bath with jetted tub, double sink, toilet, and bidet. Main floor 3/4 bath with skylight and enclosed steam shower. Expansive living room with stone fireplace. Large deck overlooking yard and mature wooded greenbelt. Lower level has 600 sqft shop, great room with fireplace, and plumbed for wet bar. 2 car garage with attic storage. RV parking next to house. Easy access to freeway, Southcenter, The Landing, and SeaTac Airport.
/u.realgeeks.media/homes77/logo-full.png)
Additional Information
- Community
- Talbot Hill
- Style
- 16 - 1 Story w/Bsmnt.
- Basement
- Daylight, Partially Finished
- Year Built
- 1963
- Total Covered Parking
- 2
- View
- Territorial
- Roof
- Composition
- Site Features
- Cable TV, Deck, Fenced-Fully, Fenced-Partially, Gas Available, High Speed Internet, Outbuildings, Patio, RV Parking, Shop
- Tax Year
- 2022
- School District
- Renton
- Elementary School
- Talbot Hill Elem
- Middle School
- Dimmitt Mid
- High School
- Renton Snr High
- Potential Terms
- Cash Out, Conventional, FHA, State Bond, VA Loan
- Interior Features
- Concrete, Hardwood, Wall to Wall Carpet, Bath Off Primary, Ceiling Fan(s), Double Pane/Storm Window, Dining Room, Security System, Walk-In Closet(s), Wet Bar, Fireplace, Water Heater
- Flooring
- Concrete, Granite, Hardwood, Vinyl, Carpet
- Driving Directions
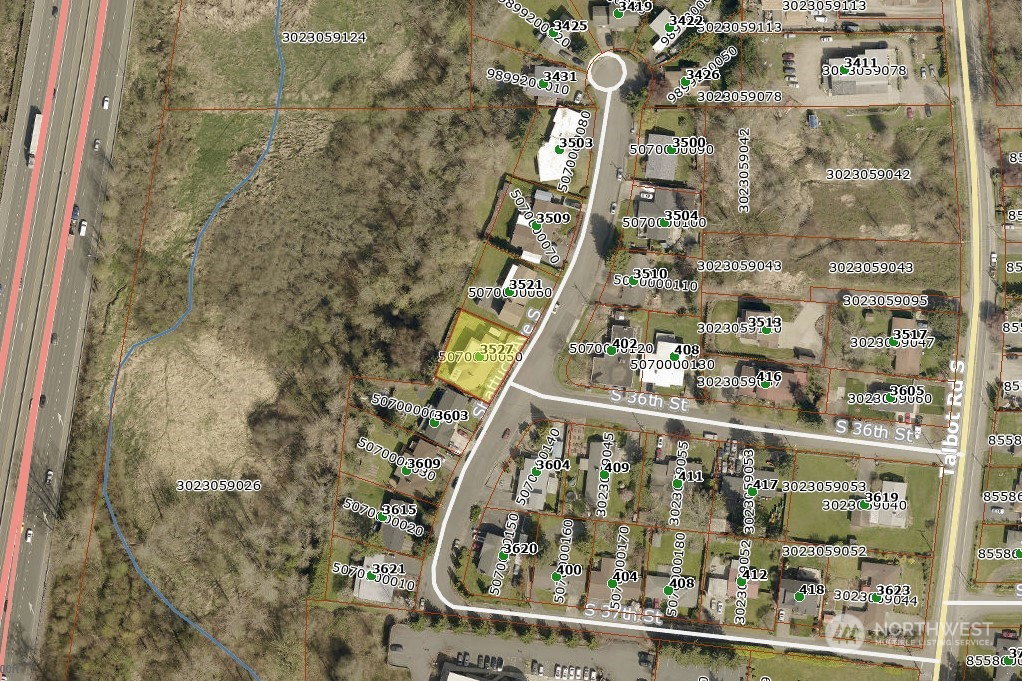
- From Hwy 167, take SW 43rd St Exit toward Hospital. Head east on S 180th St / SW 43rd St. Turn left onto Talbot Rd S. Turn left onto S 36th St. Home is one block straight ahead on Shattuck Ave S.
- Appliance
- Dishwasher, Dryer, Disposal, Microwave, Refrigerator, Stove/Range, Washer
- Appliances Included
- Dishwasher, Dryer, Garbage Disposal, Microwave, Refrigerator, Stove/Range, Washer
- Water Heater Location
- Basement, under the stairs
- Water Heater Type
- Electric
- Energy Source
- Electric, Wood
 Based on information submitted to the MLS GRID as of . All data is obtained from various sources and may not have been verified by broker or MLS GRID. Supplied Open House Information is subject to change without notice. All information should be independently reviewed and verified for accuracy. Properties may or may not be listed by the office/agent presenting the information.IDX information is provided exclusively for consumers’ personal noncommercial use, and may not be used for any purpose other than to identify prospective properties consumers may be interested in purchasing.