3487 Peterson Street, Dupont, WA 98327
- $550,000
- 4
- BD
- 3
- BA
- 2,140
- SqFt




Listing courtesy of NextHome South Sound. Selling Office: John L. Scott Dupont.
- Sold Price
- $550,000
- List Price
- $545,000
- Status
- SOLD
- MLS#
- 2141113
- Closing Date
- Oct 13, 2023
- Days on Market
- 41
- Bedrooms
- 4
- Finished SqFt
- 2,140
- Area Total SqFt
- 2140
- Annual Tax Ammount
- 3838
- Lot Size (sq ft)
- 4,535
- Sewer
- Sewer Connected
Property Description
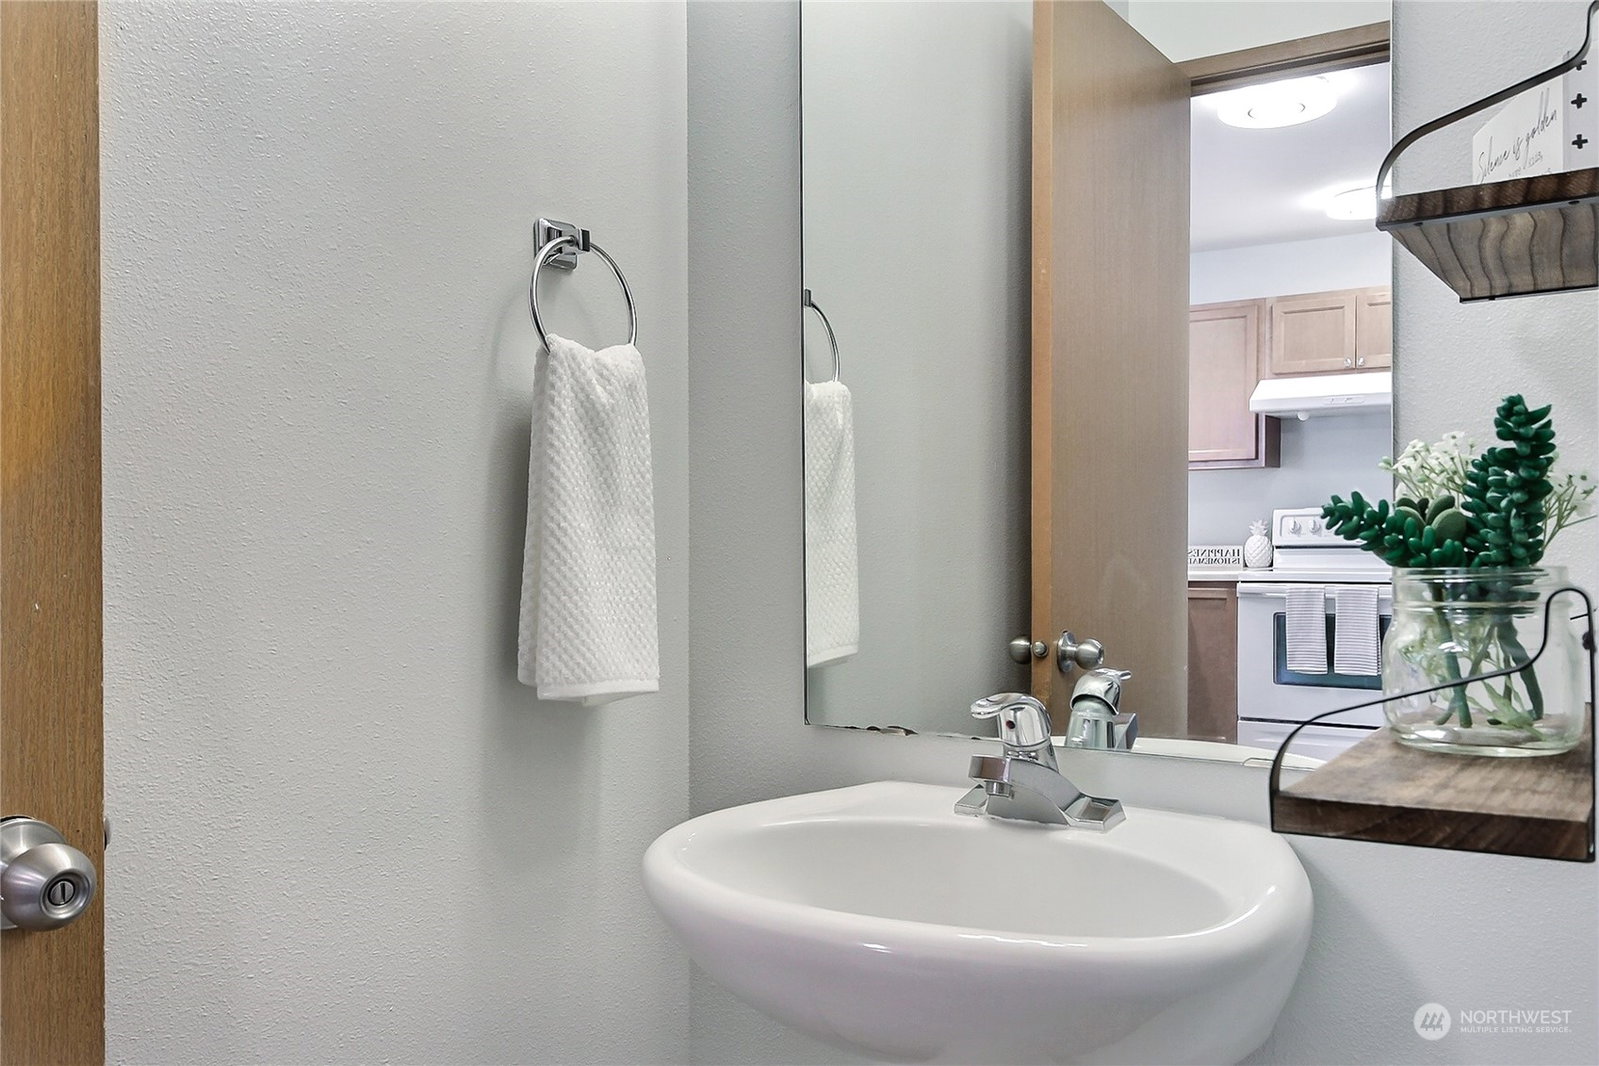
MOVE-IN READY, 4-bedroom home on a meticulously maintained CORNER LOT! Enter through the inviting covered front porch and into the tastefully styled home with attractive laminate flooring, FRESH neutral paint, and tons of natural light. Open concept living at its finest! Convenient downstairs bedroom, powder bath, and large kitchen pantry. Upstairs offers a LOFT area (potential 5th bedroom!!), two bedrooms, laundry area, and large primary suite with walk-in closet. Sliding glass doors lead to the fully fenced, professionally landscaped backyard with paved area and garden space. Attached two car garage with extended driveway, shop sink, and built-in storage. Convenient location, minutes to I-5, JBLM, and all that DuPont has to offer!
/u.realgeeks.media/homes77/logo-full.png)
Additional Information
- Community
- Nw Landing
- Style
- 12 - 2 Story
- Year Built
- 2009
- Total Covered Parking
- 2
- View
- Territorial
- Roof
- Composition
- Site Features
- Cable TV, Fenced-Fully, Gas Available, High Speed Internet, Patio
- Tax Year
- 2023
- HOA Dues
- $43
- School District
- Steilacoom Historica
- Elementary School
- Buyer To Verify
- Middle School
- Pioneer Mid
- High School
- Steilacoom High
- Potential Terms
- Cash Out, Conventional, FHA, USDA Loan, VA Loan
- Interior Features
- Laminate Hardwood, Wall to Wall Carpet, Bath Off Primary, Ceiling Fan(s), Double Pane/Storm Window, Dining Room, Loft, Walk-In Closet(s), Walk-In Pantry, Water Heater
- Flooring
- Laminate, Vinyl, Carpet
- Driving Directions
- I-5 to Exit 118 following along to Center Dr. Left on McNeil St. Follow all the way to the last roundabout, following left onto Ridge View Dr. Right on Sinclair Dr. Left on Peterson St.
- Appliance
- Dishwasher, Dryer, Disposal, Microwave, Refrigerator, Stove/Range, Washer
- Appliances Included
- Dishwasher, Dryer, Garbage Disposal, Microwave, Refrigerator, Stove/Range, Washer
- Water Heater Location
- garage
- Water Heater Type
- gas
- Energy Source
- Electric, Natural Gas
 Based on information submitted to the MLS GRID as of . All data is obtained from various sources and may not have been verified by broker or MLS GRID. Supplied Open House Information is subject to change without notice. All information should be independently reviewed and verified for accuracy. Properties may or may not be listed by the office/agent presenting the information.IDX information is provided exclusively for consumers’ personal noncommercial use, and may not be used for any purpose other than to identify prospective properties consumers may be interested in purchasing.