15417 81st Ave E, Puyallup, WA 98375
- $630,000
- 5
- BD
- 3
- BA
- 2,507
- SqFt




Listing courtesy of Skyline Properties, Inc.. Selling Office: John L. Scott, Inc.
- Sold Price
- $630,000
- List Price
- $625,000
- Status
- SOLD
- MLS#
- 2140850
- Closing Date
- Sep 18, 2023
- Days on Market
- 8
- Bedrooms
- 5
- Finished SqFt
- 2,507
- Area Total SqFt
- 2507
- Annual Tax Ammount
- 5616
- Lot Size (sq ft)
- 4,523
- Fireplace
- Yes
- Sewer
- Sewer Connected
- Offer Review Date
- 2023-08-04
Property Description
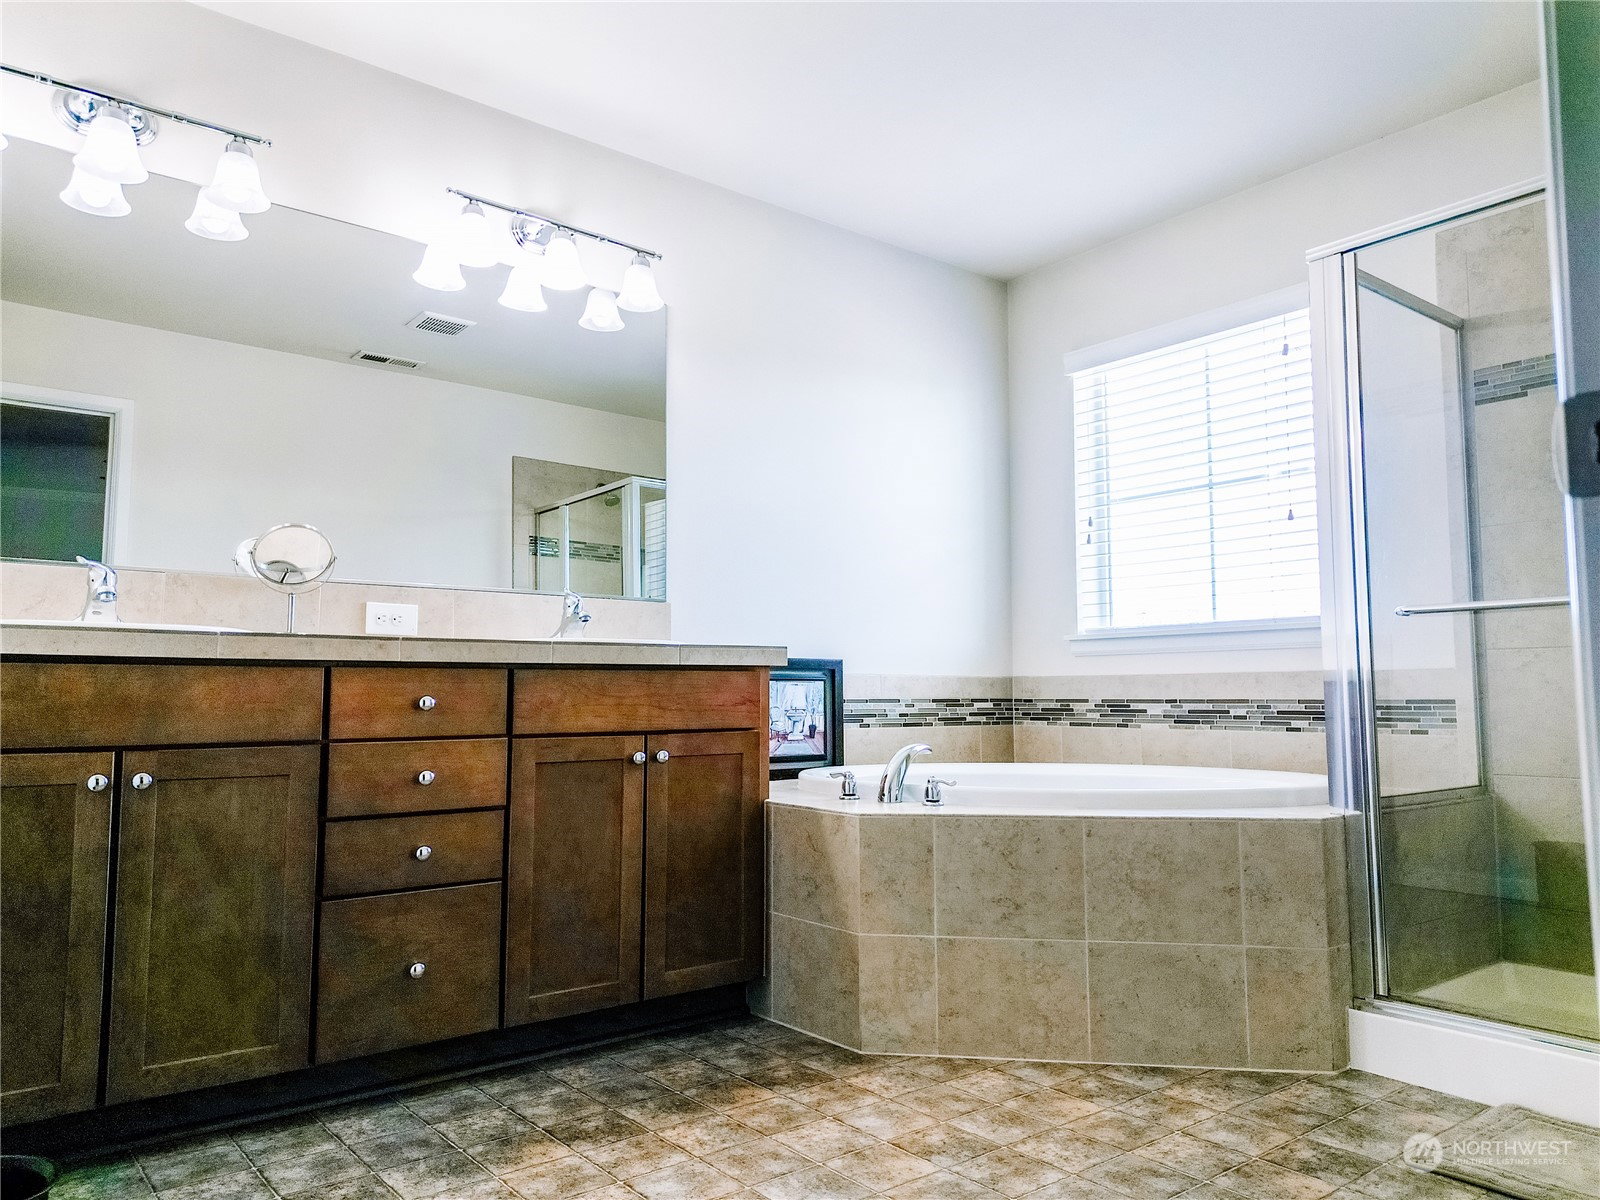
MOVE IN READY HOME! In desirable South Hill Area. Enjoy the benefits of a main level bedroom and 3/4 bath for guests. Open, spacious and stylish living space. Kitchen has ample space with updated quartz counter tops and cabinets! Enormous peninsula! Corner fireplace, tall wide windows and well appointed features throughout. Upper level 3 nice size bedrooms + Everyone loves the Master Suite with dual walk in closets and 5 piece bath. Upstairs has a bonus room great for family room Utility room located upstairs. 3 car garage, In 2021 Solar Panels Installed. Home also has Central A/C. New backyard landscaping with extended cement patio. This home offers so many upgrades from it's original build in 2014. Puyallup schools & close to shopping!
/u.realgeeks.media/homes77/logo-full.png)
Additional Information
- Community
- South Hill
- Style
- 12 - 2 Story
- Basement
- None
- Year Built
- 2014
- Total Covered Parking
- 3
- View
- Territorial
- Roof
- Composition
- Site Features
- Athletic Court, Cable TV, Fenced-Fully, Gas Available, High Speed Internet, Patio
- Tax Year
- 2023
- HOA Dues
- $365
- School District
- Puyallup
- Elementary School
- Firgrove Elem
- Middle School
- Doris Stahl Jnr High
- High School
- Gov John Rogers Hs
- Potential Terms
- Cash Out, Conventional, FHA, State Bond, VA Loan
- Interior Features
- Hardwood, Laminate, Wall to Wall Carpet, Bath Off Primary, Ceiling Fan(s), Double Pane/Storm Window, Dining Room, Security System, Walk-In Closet(s), Walk-In Pantry, Fireplace, Water Heater
- Flooring
- Hardwood, Laminate, Vinyl, Carpet
- Driving Directions
- HWY 512 East to Canyon Road. Left at 160th. Left at 78th. Follow to right as road becomes 152nd. Community on Right corner, turn right on 80th to enter. Model/ Sales Office ahead.
- Appliance
- Dishwasher, Dryer, Disposal, Microwave, Refrigerator, Stove/Range, Washer
- Appliances Included
- Dishwasher, Dryer, Garbage Disposal, Microwave, Refrigerator, Stove/Range, Washer
- Water Heater Location
- Garage
- Water Heater Type
- Gas
- Energy Source
- Electric, Natural Gas
 Based on information submitted to the MLS GRID as of . All data is obtained from various sources and may not have been verified by broker or MLS GRID. Supplied Open House Information is subject to change without notice. All information should be independently reviewed and verified for accuracy. Properties may or may not be listed by the office/agent presenting the information.IDX information is provided exclusively for consumers’ personal noncommercial use, and may not be used for any purpose other than to identify prospective properties consumers may be interested in purchasing.