5535 Charlotte Avenue SE, Auburn, WA 98092
- $725,000
- 5
- BD
- 3
- BA
- 2,985
- SqFt




Listing courtesy of John L. Scott R.E. Lake Tapps. Selling Office: Skyline Properties, Inc..
- Sold Price
- $725,000
- List Price
- $735,000
- Status
- SOLD
- MLS#
- 2138014
- Closing Date
- Sep 08, 2023
- Days on Market
- 21
- Bedrooms
- 5
- Finished SqFt
- 2,985
- Area Total SqFt
- 2985
- Annual Tax Ammount
- 7199
- Internet Provider
- Xfinity
- Lot Size (sq ft)
- 5,000
- Fireplace
- Yes
- Sewer
- Sewer Connected
Property Description
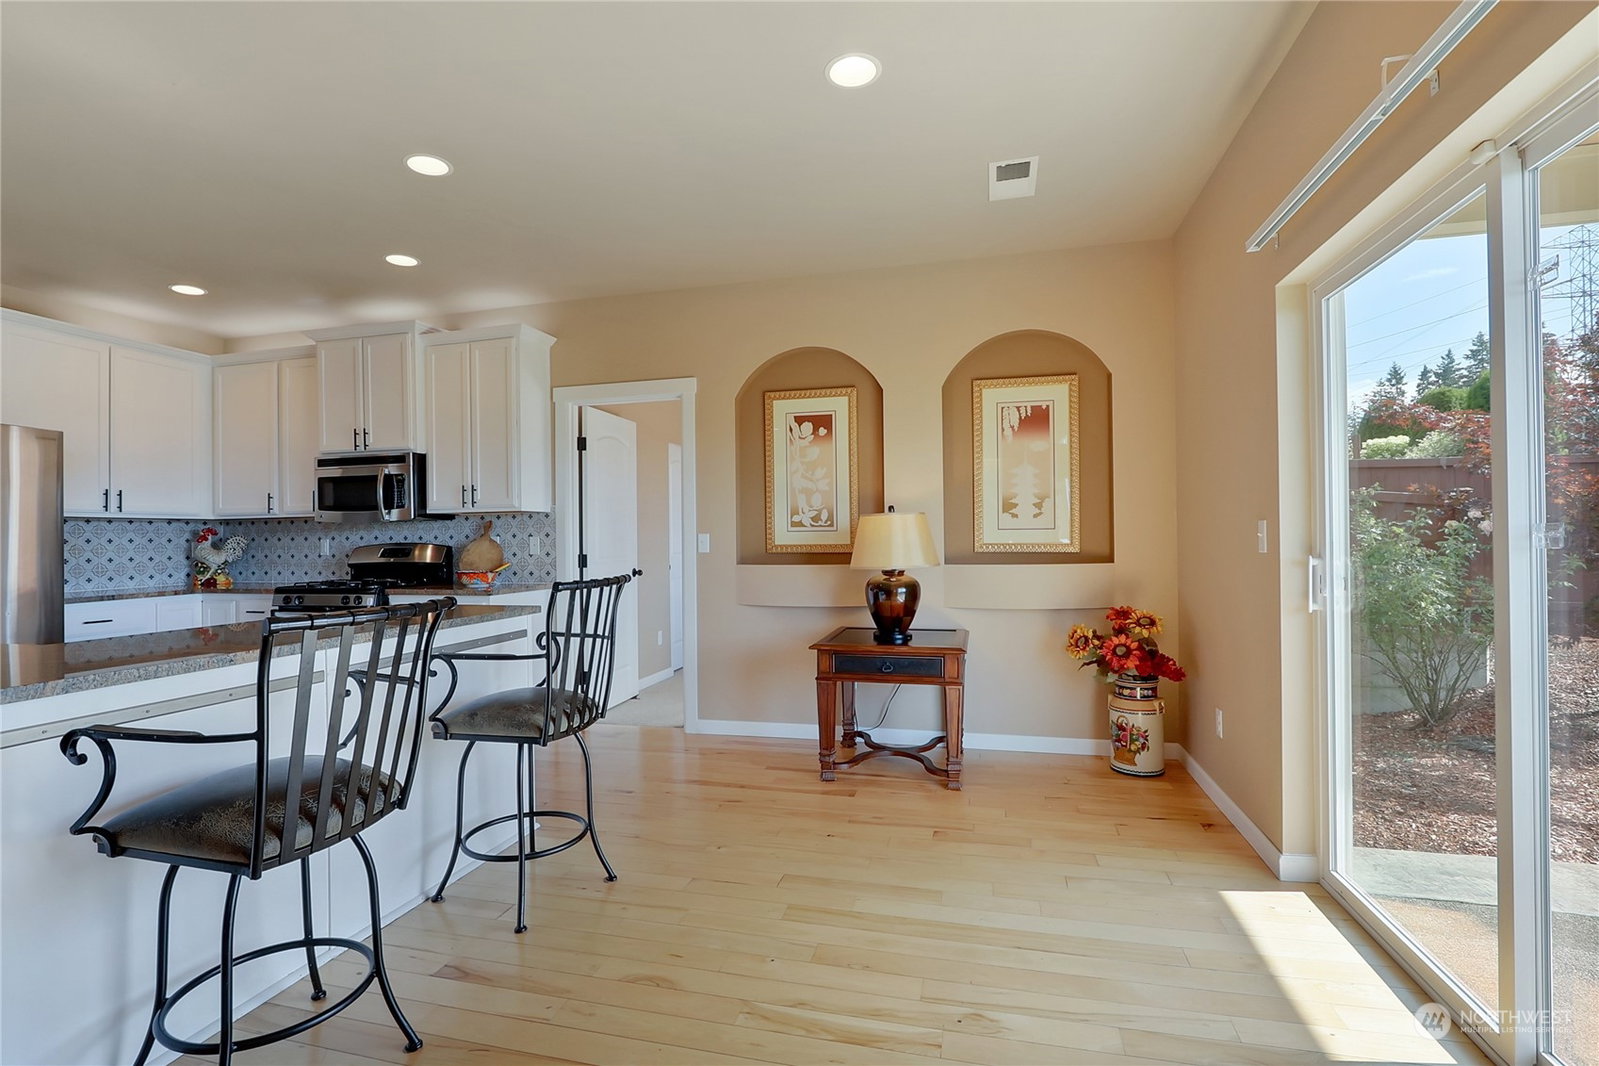
**$10,000 SELLER CREDIT** Experience Lakeland Hills Lifestyle! Just under 3000sqft; home backs to open space offering sweeping valley views. 5bd+Office/Loft & BONUS/theatre rm/opt 6TH bdrm! Close to playground, dog park, sports court/basket/baseball fields, trails, desirable Auburn SD & Lakeland Hills Town Center w/dining, shops &more! Fresh interior paint. Extensive hardwoods flow effortlessly from expansive entry w/recessed art niches to Formal Dining w/upgraded millwork. Gourmet kitchen w/SS appliances, full-height tile backsplash, granite island w/breakfast bar & Lg pantry to Great Rm w/custom built-in shelves & gas FP. Desirable main bdrm overlooks covered stamped concrete patio w/tongue & groove cedar. Fully fenced & 3car tandem gar!
/u.realgeeks.media/homes77/logo-full.png)
Additional Information
- Community
- Lakeland
- Style
- 12 - 2 Story
- Basement
- None
- Year Built
- 2013
- Total Covered Parking
- 3
- View
- City, Partial, See Remarks, Territorial
- Roof
- Composition
- Site Features
- Cable TV, Fenced-Fully, Gas Available, High Speed Internet, Patio
- Tax Year
- 2022
- HOA Dues
- $450
- School District
- Auburn
- Elementary School
- Buyer To Verify
- Middle School
- Buyer To Verify
- High School
- Buyer To Verify
- Potential Terms
- Cash Out, Conventional, FHA, VA Loan
- Interior Features
- Ceramic Tile, Hardwood, Wall to Wall Carpet, Bath Off Primary, Double Pane/Storm Window, Dining Room, French Doors, High Tech Cabling, Loft, Walk-In Closet(s), Walk-In Pantry, Fireplace, Water Heater
- Flooring
- Ceramic Tile, Hardwood, Vinyl, Carpet
- Driving Directions
- Head Up Lakeland Hills Way, Left on Evergreen Way SE, follow straight through stop sign, Right on Charlotte to home on Right.
- Appliance
- Dishwasher, Dryer, Disposal, Microwave, Refrigerator, See Remarks, Stove/Range, Washer
- Appliances Included
- Dishwasher, Dryer, Garbage Disposal, Microwave, Refrigerator, See Remarks, Stove/Range, Washer
- Water Heater Location
- Garage
- Water Heater Type
- Gas
- Energy Source
- Electric, Natural Gas
 Based on information submitted to the MLS GRID as of . All data is obtained from various sources and may not have been verified by broker or MLS GRID. Supplied Open House Information is subject to change without notice. All information should be independently reviewed and verified for accuracy. Properties may or may not be listed by the office/agent presenting the information.IDX information is provided exclusively for consumers’ personal noncommercial use, and may not be used for any purpose other than to identify prospective properties consumers may be interested in purchasing.