26117 NE 40th Street, Redmond, WA 98053
- $2,200,000
- 4
- BD
- 4
- BA
- 4,250
- SqFt




Listing courtesy of COMPASS. Selling Office: eXp Realty.
- Sold Price
- $2,200,000
- List Price
- $2,255,000
- Status
- SOLD
- MLS#
- 2136197
- Closing Date
- Aug 22, 2023
- Days on Market
- 59
- Bedrooms
- 4
- Finished SqFt
- 4,250
- Area Total SqFt
- 4250
- Annual Tax Ammount
- 21877
- Internet Provider
- Astound
- Lot Size (sq ft)
- 105,049
- Fireplace
- Yes
- Sewer
- Septic Tank
Property Description
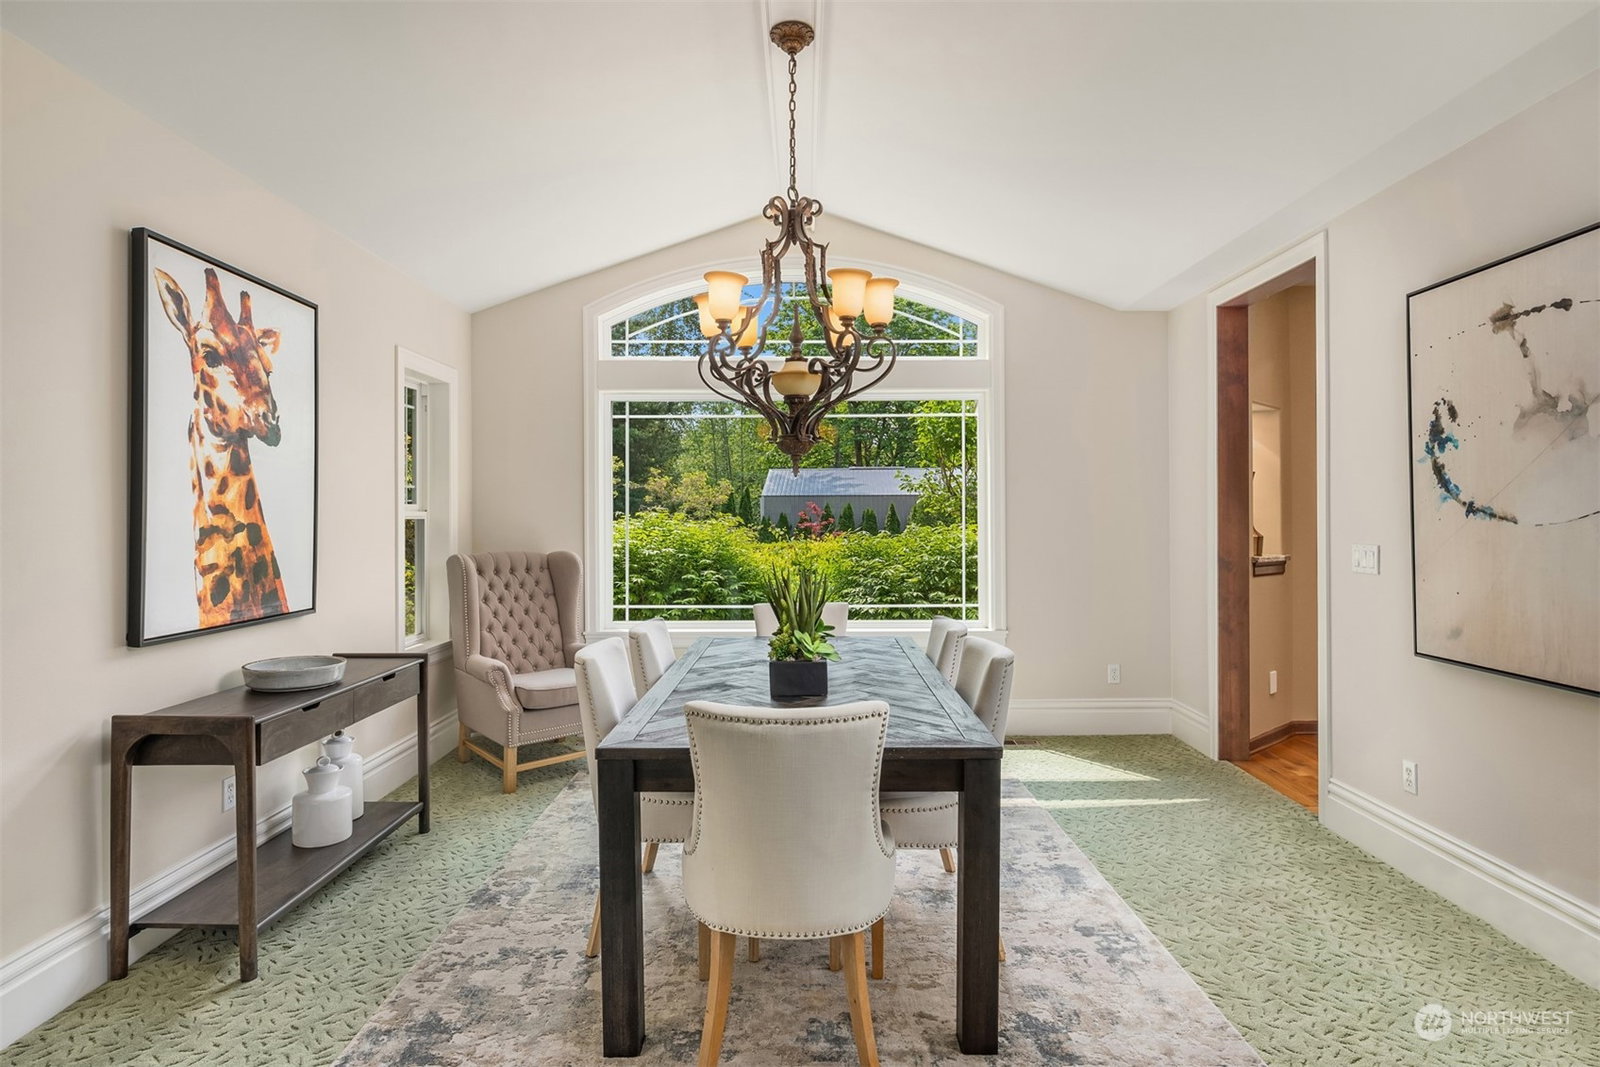
Quality & tranquility meet in this spacious and comfortable custom home filled with natural light, hardwood floors, vaulted ceilings, oversized windows looking out on the wooded greenery of 2.4 acres. Age in place and host with ease as the elevator allows for stairless living. Follow circular floor plan to chef's kitchen perfect for holiday entertaining with Wolf Range, Fisher & Paykel double oven, butler's pantry, granite countertops, leading to covered outdoor patio accented by fireplace & bar. Space for all with 4 bedrooms + bonus room + office. Enjoy the fenced & lusciously landscaped backyard, rhododendron garden, 3-car garage & hobbyist's dream shop with 2bays for RV, boat & storage space then wander the grassy path to play & explore.
/u.realgeeks.media/homes77/logo-full.png)
Additional Information
- Community
- Ames Lake
- Style
- 12 - 2 Story
- Basement
- None
- Year Built
- 2006
- Total Covered Parking
- 5
- Roof
- Composition
- Site Features
- Fenced-Partially, Gas Available, High Speed Internet, Irrigation, Patio, RV Parking, Shop, Sprinkler System
- Tax Year
- 2022
- School District
- Snoqualmie Valley
- Elementary School
- Fall City Elem
- Middle School
- Chief Kanim Mid
- High School
- Mount Si High
- Potential Terms
- Cash Out, Conventional
- Interior Features
- Ceramic Tile, Hardwood, Wall to Wall Carpet, Bath Off Primary, Built-In Vacuum, Ceiling Fan(s), Double Pane/Storm Window, Dining Room, Elevator, French Doors, Jetted Tub, Skylight(s), Vaulted Ceiling(s), Walk-In Closet(s), Walk-In Pantry, Wired for Generator, Fireplace, Water Heater
- Flooring
- Ceramic Tile, Hardwood, See Remarks, Carpet
- Driving Directions
- Follow WA-202 E, Turn left onto NE Ames Lake Rd, Turn left onto 264th Ave NE through Broadhurst, Turn left onto NE 40th St. Home on left.
- Appliance
- Dishwasher, Double Oven, Dryer, Microwave, Refrigerator, Stove/Range, Washer
- Appliances Included
- Dishwasher, Double Oven, Dryer, Microwave, Refrigerator, Stove/Range, Washer
- Water Heater Location
- Garage
- Water Heater Type
- Gas
- Energy Source
- Electric, Natural Gas
 Based on information submitted to the MLS GRID as of . All data is obtained from various sources and may not have been verified by broker or MLS GRID. Supplied Open House Information is subject to change without notice. All information should be independently reviewed and verified for accuracy. Properties may or may not be listed by the office/agent presenting the information.IDX information is provided exclusively for consumers’ personal noncommercial use, and may not be used for any purpose other than to identify prospective properties consumers may be interested in purchasing.