3505 169th Street Ct E, Tacoma, WA 98446
- $655,000
- 3
- BD
- 2
- BA
- 2,088
- SqFt
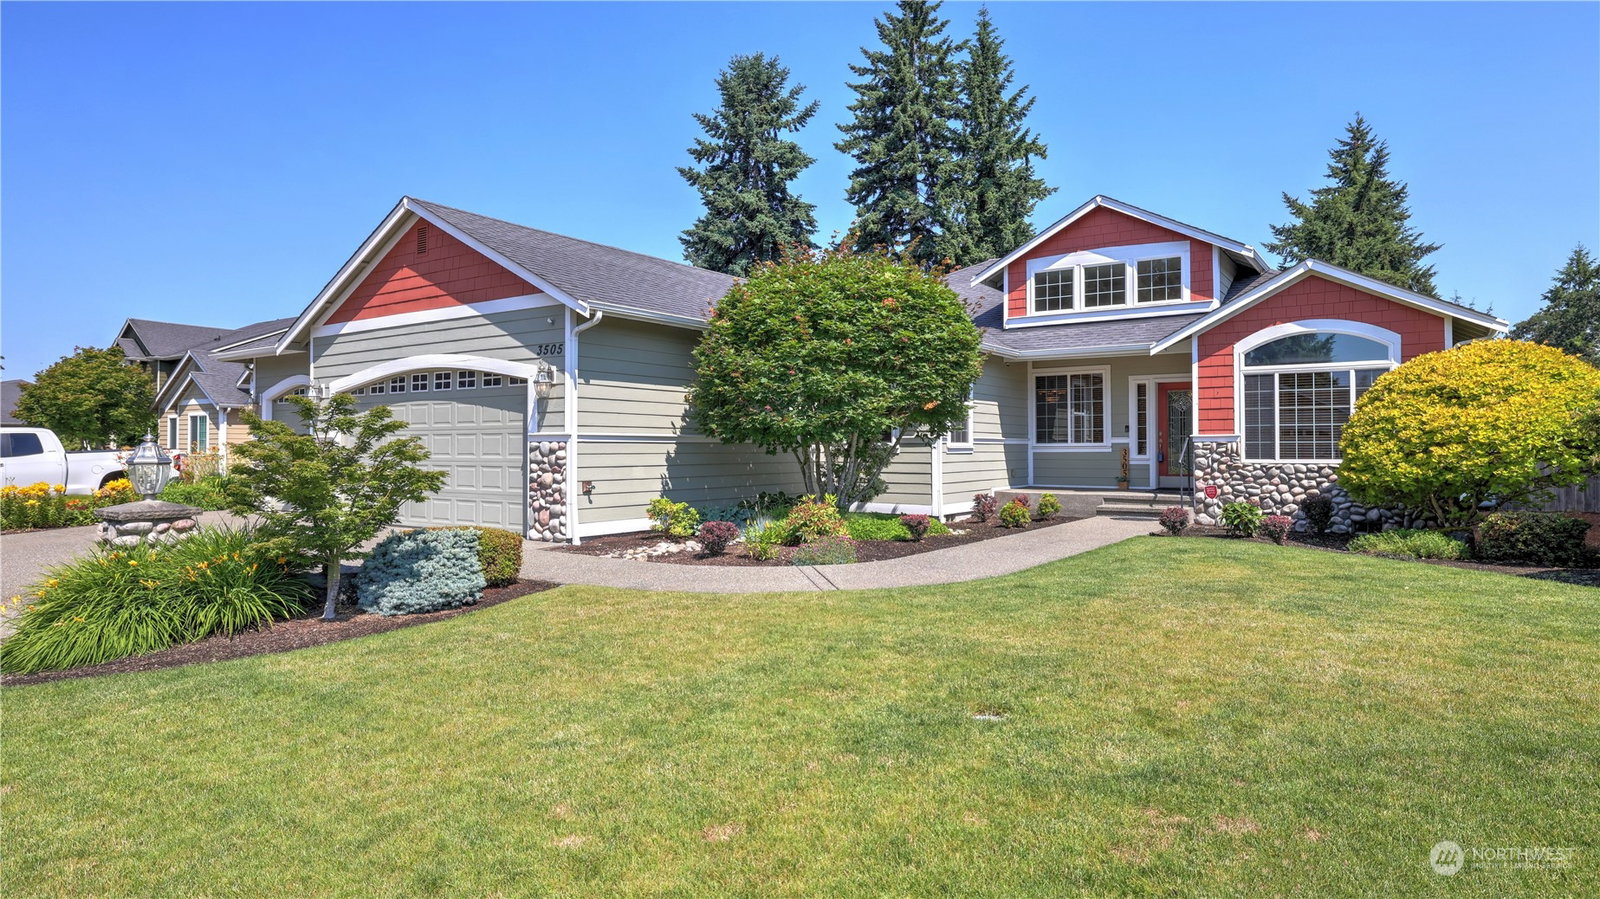


Listing courtesy of John L. Scott, Inc. Selling Office: Keller Williams Realty.
- Sold Price
- $655,000
- List Price
- $650,000
- Status
- SOLD
- MLS#
- 2130877
- Closing Date
- Dec 04, 2023
- Days on Market
- 123
- Bedrooms
- 3
- Finished SqFt
- 2,088
- Area Total SqFt
- 2088
- Annual Tax Ammount
- 7357
- Lot Size (sq ft)
- 12,399
- Fireplace
- Yes
- Sewer
- Sewer Connected
Property Description
Beautiful rambler w private/open concept floor plan & fresh interior paint in quiet cul-de-sac on .28 acre. This home is ideal for entertaining both inside and outside. 3 spacious bedrooms & added bonus room off primary bedroom, formal dining room, plus den. Tiled primary bath with jetted tub. Living room w/gas fireplace & custom wood mantle. Wood-wrapped windows, custom blinds, and built-in vacuum. SS appl. touch faucet, double oven, marble countertops w high-end backsplash, ample walk-in pantry, & informal eating area. Furnace&AC unit installed 5 yrs ago. New hot water tank, Furnace has automatic filter replacement. Enjoy the perfectly manicured back yard featuring large patio, mature lighted landscaping, sprinkler system, shed & dog run.
/u.realgeeks.media/homes77/logo-full.png)
Additional Information
- Community
- Frederickson
- Style
- 10 - 1 Story
- Basement
- None
- Year Built
- 2004
- Total Covered Parking
- 3
- Roof
- Composition
- Site Features
- Cable TV, Dog Run, Fenced-Fully, High Speed Internet, Outbuildings, Patio, Propane, Sprinkler System
- Tax Year
- 2023
- HOA Dues
- $400
- School District
- Bethel
- Elementary School
- Clover Creek Elem
- Middle School
- Cedarcrest Jnr High
- High School
- Spanaway Lake High
- Potential Terms
- Cash Out, Conventional, FHA, VA Loan
- Interior Features
- Ceramic Tile, Hardwood, Wall to Wall Carpet, Bath Off Primary, Built-In Vacuum, Ceiling Fan(s), Double Pane/Storm Window, Dining Room, Jetted Tub, Security System, Sprinkler System, Vaulted Ceiling(s), Walk-In Closet(s), Walk-In Pantry, Fireplace
- Flooring
- Ceramic Tile, Hardwood, Carpet
- Driving Directions
- South on Canyon Road, turn right on Military Rd., stay left up the hill, then left on 36th, then right on 169th to home on right side of street.
- Appliance
- Dishwasher, Double Oven, Dryer, Disposal, Microwave, Refrigerator, Stove/Range, Washer
- Appliances Included
- Dishwasher, Double Oven, Dryer, Garbage Disposal, Microwave, Refrigerator, Stove/Range, Washer
- Energy Source
- Electric
 Based on information submitted to the MLS GRID as of . All data is obtained from various sources and may not have been verified by broker or MLS GRID. Supplied Open House Information is subject to change without notice. All information should be independently reviewed and verified for accuracy. Properties may or may not be listed by the office/agent presenting the information.IDX information is provided exclusively for consumers’ personal noncommercial use, and may not be used for any purpose other than to identify prospective properties consumers may be interested in purchasing.