317 Highland Drive, Shelton, WA 98584
- $375,000
- 4
- BD
- 3
- BA
- 1,864
- SqFt




Listing courtesy of Berkshire Hathaway NWREShelton. Selling Office: Reid Real Estate.
- Sold Price
- $375,000
- List Price
- $394,950
- Status
- SOLD
- MLS#
- 2127979
- Closing Date
- Jan 31, 2024
- Days on Market
- 176
- Bedrooms
- 4
- Finished SqFt
- 1,864
- Area Total SqFt
- 1864
- Annual Tax Ammount
- 2863
- Lot Size (sq ft)
- 17,424
- Fireplace
- Yes
- Sewer
- Sewer Connected
Property Description
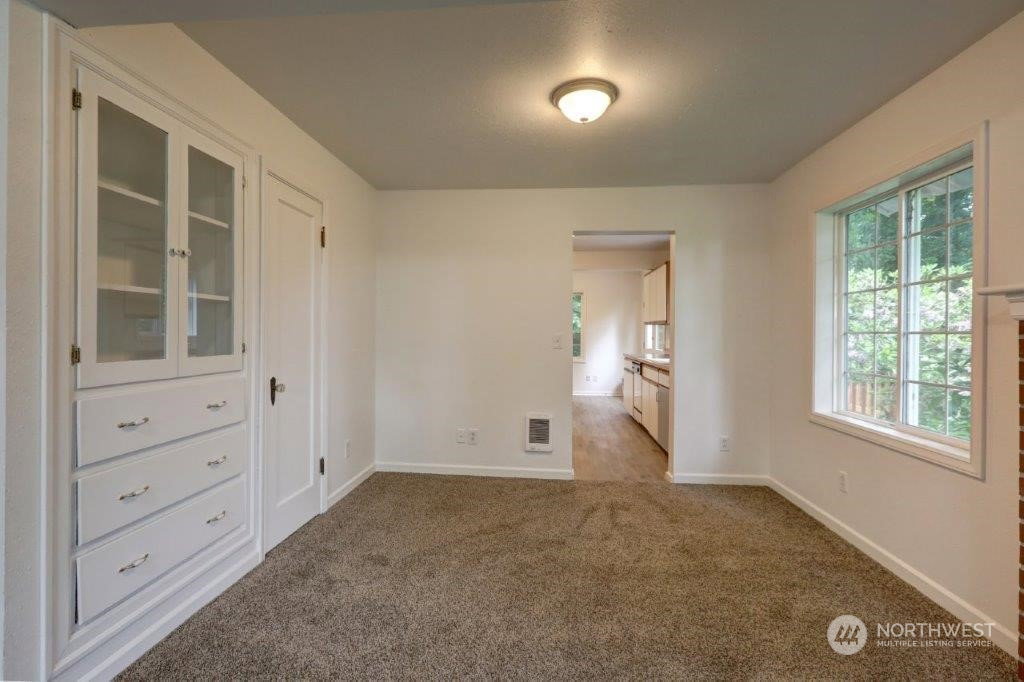
This home has been totally redone inside and out. New paint and floor coverings throughout with updated bathrooms and new decks upstairs and down. Plenty of space with potential of more than 4 bedrooms. No waiting for bath or shower as this home has 2.5 baths. Home sits on a great oversized corner lot that is fully fenced and set up for plenty of outdoor recreating, animals and gardening. INVESTORS, with a little conversion, this home could easily have two separate living quarters. Just up the hill from downtown you have easy access to everything. Upstairs is really open and could have additional bedrooms if needed. With acceptable offer seller will pay up to $5000.00 towards Buyers Closing Costs.
/u.realgeeks.media/homes77/logo-full.png)
Additional Information
- Community
- Angleside
- Style
- 12 - 2 Story
- Basement
- None
- Year Built
- 1940
- View
- Territorial
- Roof
- Composition
- Site Features
- Deck, Fenced-Partially, Patio
- Tax Year
- 2023
- School District
- Shelton
- Elementary School
- Bordeaux Elem
- Middle School
- Oakland Bay Jr HS
- High School
- Shelton High
- Potential Terms
- Cash Out, Conventional, FHA, VA Loan
- Interior Features
- Wall to Wall Carpet, Laminate, Double Pane/Storm Window, Dining Room, Skylight(s), Walk-In Closet(s), Fireplace, Water Heater
- Flooring
- Laminate, Vinyl, Carpet
- Driving Directions
- From Railroad take 7th st to a right onto Highland Dr to home on the left.
- Appliance
- Dishwasher, Stove/Range
- Appliances Included
- Dishwasher, Stove/Range
- Water Heater Location
- Utility Room
- Water Heater Type
- Electric
- Energy Source
- Electric, Wood
 Based on information submitted to the MLS GRID as of . All data is obtained from various sources and may not have been verified by broker or MLS GRID. Supplied Open House Information is subject to change without notice. All information should be independently reviewed and verified for accuracy. Properties may or may not be listed by the office/agent presenting the information.IDX information is provided exclusively for consumers’ personal noncommercial use, and may not be used for any purpose other than to identify prospective properties consumers may be interested in purchasing.