6305 Summerwood Drive E, Puyallup, WA 98373
- $650,000
- 5
- BD
- 3
- BA
- 2,826
- SqFt


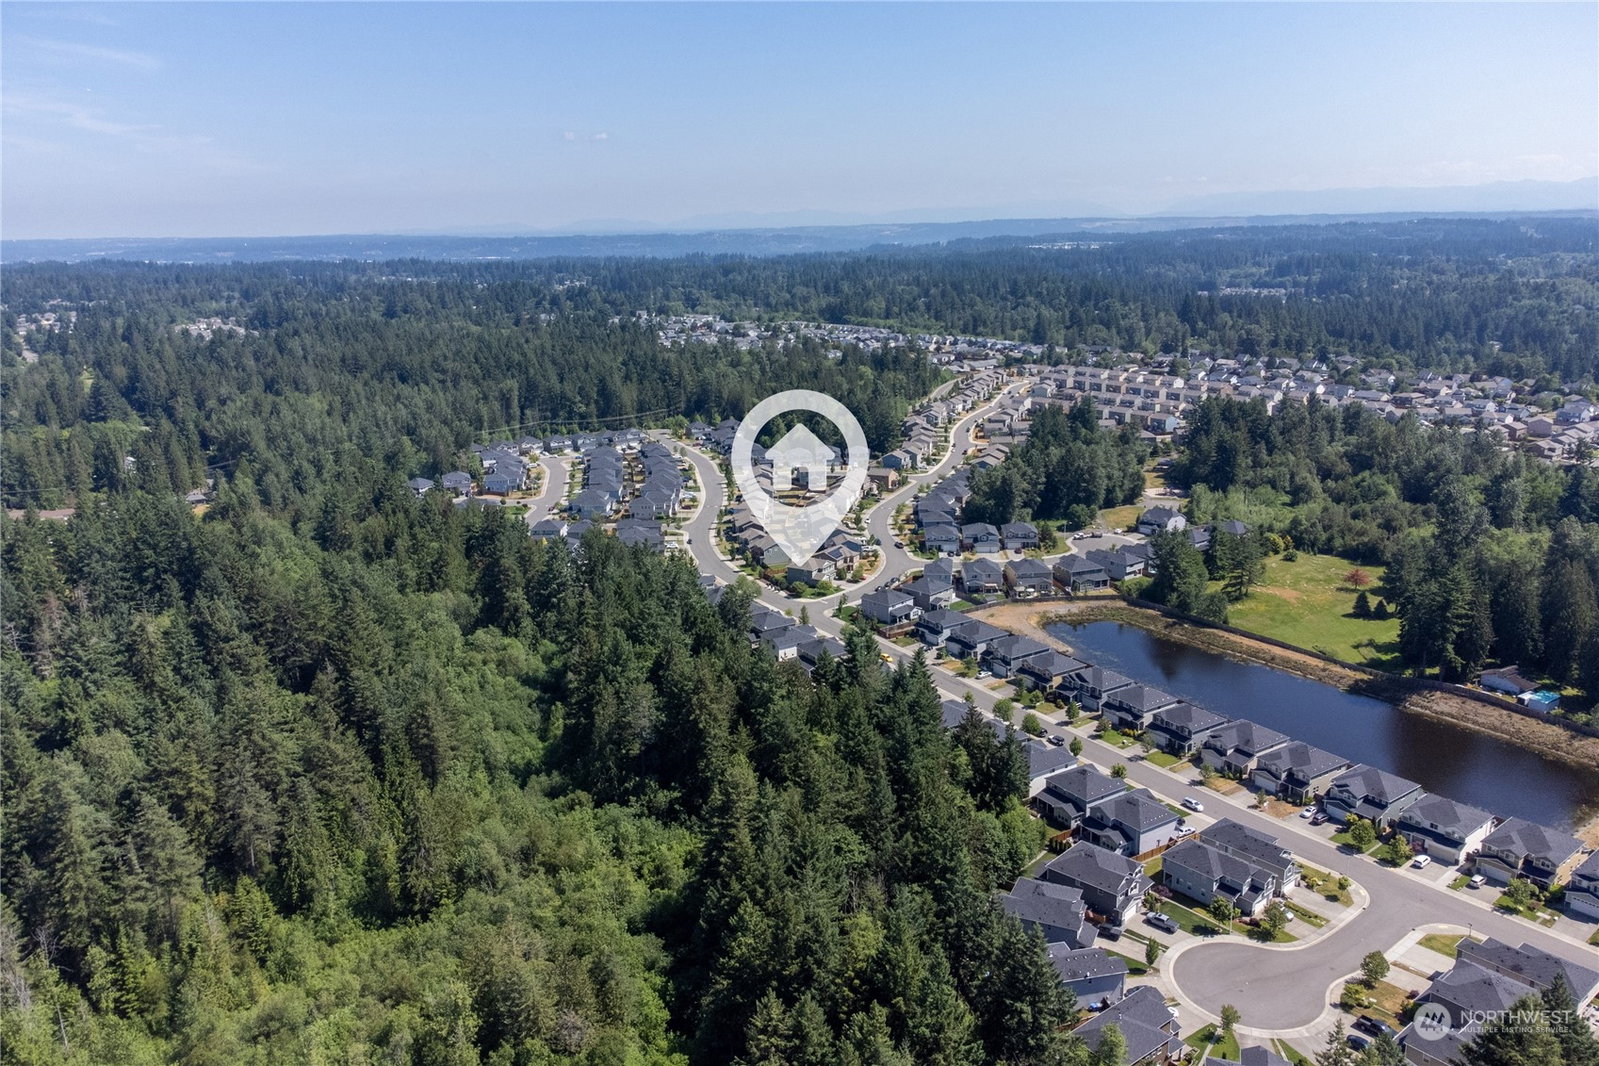


Listing courtesy of Realty One Group Bold. Selling Office: Berkshire Hathaway HS NW.
- Sold Price
- $650,000
- List Price
- $650,000
- Status
- SOLD
- MLS#
- 2126562
- Closing Date
- Sep 05, 2023
- Days on Market
- 44
- Bedrooms
- 5
- Finished SqFt
- 2,826
- Area Total SqFt
- 2826
- Annual Tax Ammount
- 6550
- Internet Provider
- Comcast
- Lot Size (sq ft)
- 6,775
- Fireplace
- Yes
- Sewer
- Sewer Connected
Property Description
Welcome home to the pride of Summerwood Park! This stunning property offers a perfect blend of style, comfort, and convenience. With its charming curb appeal, wonderful floor plan, and upgraded features, this home is a true gem. The gourmet kitchen with granite countertops, luxurious primary suite, and spacious backyard are just a few of the features that make this property shine. Meticulously landscaped and extra parking on this corner lot will also grab your attention. Located in a great location close to amenities, this is an opportunity you don't want to miss. Schedule a showing today and discover the possibilities of calling 6305 Summerwood Dr your new home. And don't forget to check out the lovely private park while you're there!
/u.realgeeks.media/homes77/logo-full.png)
Additional Information
- Community
- Puyallup
- Style
- 12 - 2 Story
- Basement
- None
- Year Built
- 2016
- Total Covered Parking
- 2
- Roof
- Composition
- Site Features
- Cable TV, Fenced-Fully, Gas Available, High Speed Internet, Patio, Sprinkler System
- Tax Year
- 2023
- HOA Dues
- $38
- School District
- Franklin Pierce
- Elementary School
- Collins Elem
- Middle School
- Morris Ford Mid
- High School
- Franklin-Pierce High
- Potential Terms
- Cash Out, Conventional, FHA, VA Loan
- Interior Features
- Laminate Hardwood, Wall to Wall Carpet, Bath Off Primary, Ceiling Fan(s), Dining Room, Security System, Sprinkler System, Walk-In Closet(s), Walk-In Pantry, Fireplace
- Flooring
- Laminate, Carpet
- Driving Directions
- GPS or from Canyon Rd turn east on 136th St E, Right (South) on 63rd Ave E, Left on Summerwood Dr E, house is on the corner, first drive on left.
- Appliance
- Dishwasher, Dryer, Disposal, Microwave, Refrigerator, See Remarks, Stove/Range, Washer
- Appliances Included
- Dishwasher, Dryer, Garbage Disposal, Microwave, Refrigerator, See Remarks, Stove/Range, Washer
- Energy Source
- Electric, Natural Gas
 Based on information submitted to the MLS GRID as of . All data is obtained from various sources and may not have been verified by broker or MLS GRID. Supplied Open House Information is subject to change without notice. All information should be independently reviewed and verified for accuracy. Properties may or may not be listed by the office/agent presenting the information.IDX information is provided exclusively for consumers’ personal noncommercial use, and may not be used for any purpose other than to identify prospective properties consumers may be interested in purchasing.