16901 110th Street Ct E, Bonney Lake, WA 98391
- $845,000
- 5
- BD
- 3
- BA
- 2,914
- SqFt


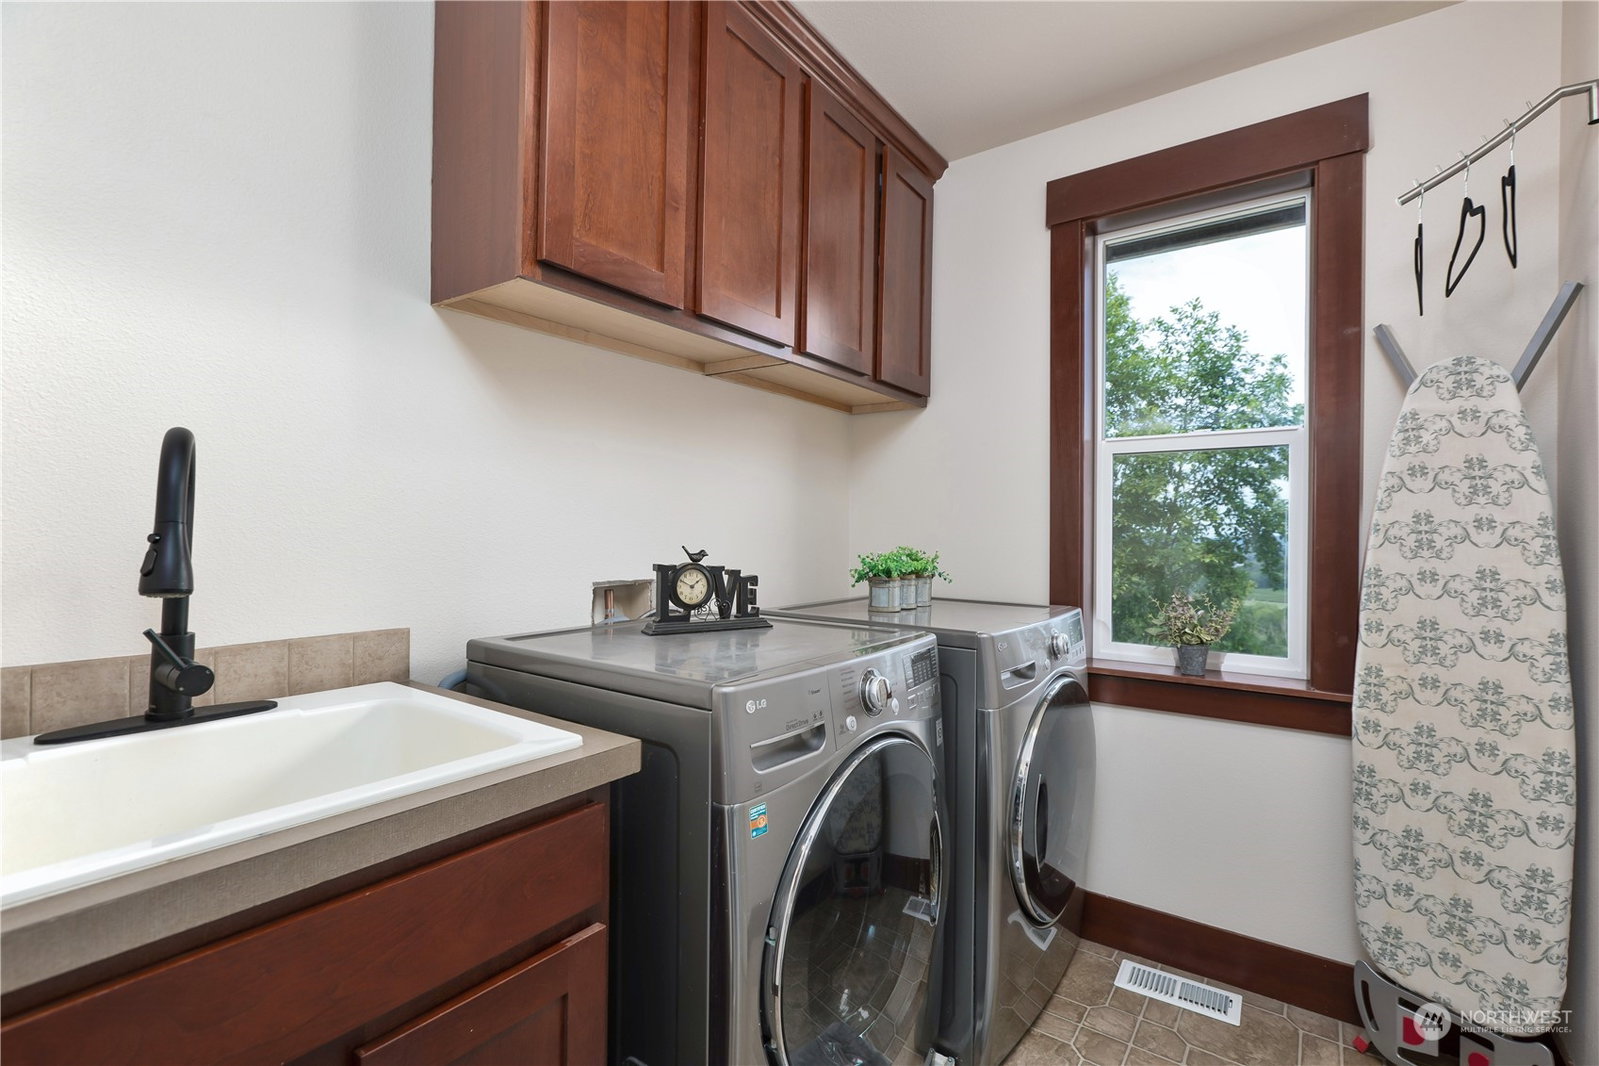


Listing courtesy of Coldwell Banker Danforth. Selling Office: RE/MAX Realty South.
- Sold Price
- $845,000
- List Price
- $845,000
- Status
- SOLD
- MLS#
- 2078362
- Closing Date
- Jul 31, 2023
- Days on Market
- 20
- Bedrooms
- 5
- Finished SqFt
- 2,914
- Area Total SqFt
- 2914
- Annual Tax Ammount
- 7473
- Internet Provider
- comcast
- Lot Size (sq ft)
- 10,038
- Fireplace
- Yes
- Sewer
- Sewer Connected
Property Description
Stop the car & absorb these breath taking views of the valley in this desired Panorama neighborhood home. Backed by a beautifully manicured exterior, this property backs up to private HOA owned land so no neighbors to obstruct your views. Upon entering the home you'll be greeted w/vaulted ceilings throughout. Formal dining, living, family room, office/5th bedroom all on main floor. Kitchen comes with granite counters & ample storage. Upstairs you'll find the master boasting a 5pc bath w/ heated floors & a large California closet. 3 more generous size BDRMS, bath and newly added loft that adds an additional 165 sqft. Lg 3 car tandem garage. Recently added new AC, tankless water heater & carpet. Don't miss seeing this beautiful home today!
/u.realgeeks.media/homes77/logo-full.png)
Additional Information
- Community
- Panorama
- Style
- 12 - 2 Story
- Basement
- None
- Year Built
- 2008
- Total Covered Parking
- 3
- View
- Partial, Territorial
- Roof
- Composition
- Site Features
- Cable TV, Fenced-Partially, Gas Available, High Speed Internet, Hot Tub/Spa, Patio, Sprinkler System
- Tax Year
- 2023
- HOA Dues
- $320
- School District
- Sumner-Bonney Lake
- Elementary School
- Maple Lawn Elem
- Middle School
- Sumner Middle
- High School
- Sumner Snr High
- Potential Terms
- Cash Out, Conventional, FHA, VA Loan
- Interior Features
- Ceramic Tile, Hardwood, Wall to Wall Carpet, Bath Off Primary, Ceiling Fan(s), Double Pane/Storm Window, Dining Room, French Doors, Hot Tub/Spa, Loft, Security System, SMART Wired, Vaulted Ceiling(s), Walk-In Closet(s), Walk-In Pantry, Fireplace, Water Heater
- Flooring
- Ceramic Tile, Hardwood, Carpet
- Driving Directions
- GPS Friendly
- Appliance
- Dishwasher, Disposal, Microwave, Stove/Range
- Appliances Included
- Dishwasher, Garbage Disposal, Microwave, Stove/Range
- Water Heater Location
- Garage
- Water Heater Type
- GAS
- Energy Source
- Electric, Natural Gas
 Based on information submitted to the MLS GRID as of . All data is obtained from various sources and may not have been verified by broker or MLS GRID. Supplied Open House Information is subject to change without notice. All information should be independently reviewed and verified for accuracy. Properties may or may not be listed by the office/agent presenting the information.IDX information is provided exclusively for consumers’ personal noncommercial use, and may not be used for any purpose other than to identify prospective properties consumers may be interested in purchasing.