18790 Lipoma Place E Unit #1004, Puyallup, WA 98374
- $522,135
- 4
- BD
- 3
- BA
- 1,769
- SqFt


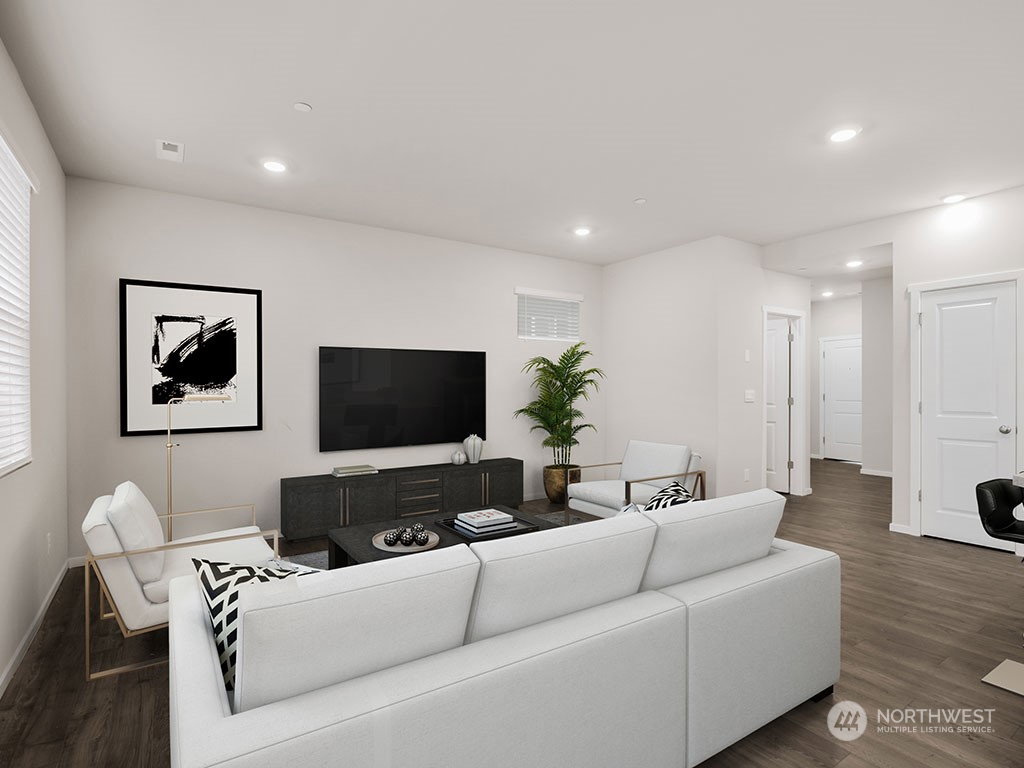


Listing courtesy of DR Horton. Selling Office: eXp Realty.
- Sold Price
- $522,135
- List Price
- $521,995
- Status
- SOLD
- MLS#
- 2073527
- Closing Date
- Aug 30, 2023
- Days on Market
- 11
- Bedrooms
- 4
- Finished SqFt
- 1,769
- Area Total SqFt
- 1769
- Lot Size (sq ft)
- 3,271
- Sewer
- Sewer Connected
Property Description
The Lupine floor plan by D.R. Horton located in Rainier Ridge features an open concept downstairs with island, stainless steel appliances, and pantry in kitchen! A/C & FENCING INCLUDED! Back patio to enjoy those beautiful summer nights! Spacious great room perfect for hosting and storage underneath the stairs. Primary bedroom features a private bath and spacious walk-in closet. 3 spacious bedrooms & laundry room conveniently located up. Community features parks, playgrounds, and views of Mt. Rainier all around. Don't forget to ask about our INCLUDED SMARTHOME features and 1-2-10 warranty! Call today to make an appointment!
/u.realgeeks.media/homes77/logo-full.png)
Additional Information
- Community
- Bethel
- Style
- 12 - 2 Story
- Year Built
- 2023
- Total Covered Parking
- 2
- Roof
- Composition
- Site Features
- Fenced-Fully, Patio
- Tax Year
- 2023
- HOA Dues
- $36
- School District
- Bethel
- Elementary School
- Graham Elem
- Middle School
- Liberty JH
- High School
- Graham-Kapowsin High
- Potential Terms
- Cash Out, Conventional, FHA, State Bond, USDA Loan, VA Loan
- Interior Features
- Laminate, Wall to Wall Carpet, Bath Off Primary, Dining Room, SMART Wired, Walk-In Closet(s), Walk-In Pantry, Water Heater
- Flooring
- Laminate, Carpet
- Driving Directions
- GPS- 10638 Glacier Way East. Signs and flags will bring you to the Community Center/Sales office.
- Appliance
- Dishwasher, Disposal, Microwave, Stove/Range
- Appliances Included
- Dishwasher, Garbage Disposal, Microwave, Stove/Range
- Water Heater Location
- 2nd floor mech room
- Water Heater Type
- 60 Gallon
- Energy Source
- Electric, Natural Gas
 Based on information submitted to the MLS GRID as of . All data is obtained from various sources and may not have been verified by broker or MLS GRID. Supplied Open House Information is subject to change without notice. All information should be independently reviewed and verified for accuracy. Properties may or may not be listed by the office/agent presenting the information.IDX information is provided exclusively for consumers’ personal noncommercial use, and may not be used for any purpose other than to identify prospective properties consumers may be interested in purchasing.