Buckley WA Homes for Sale
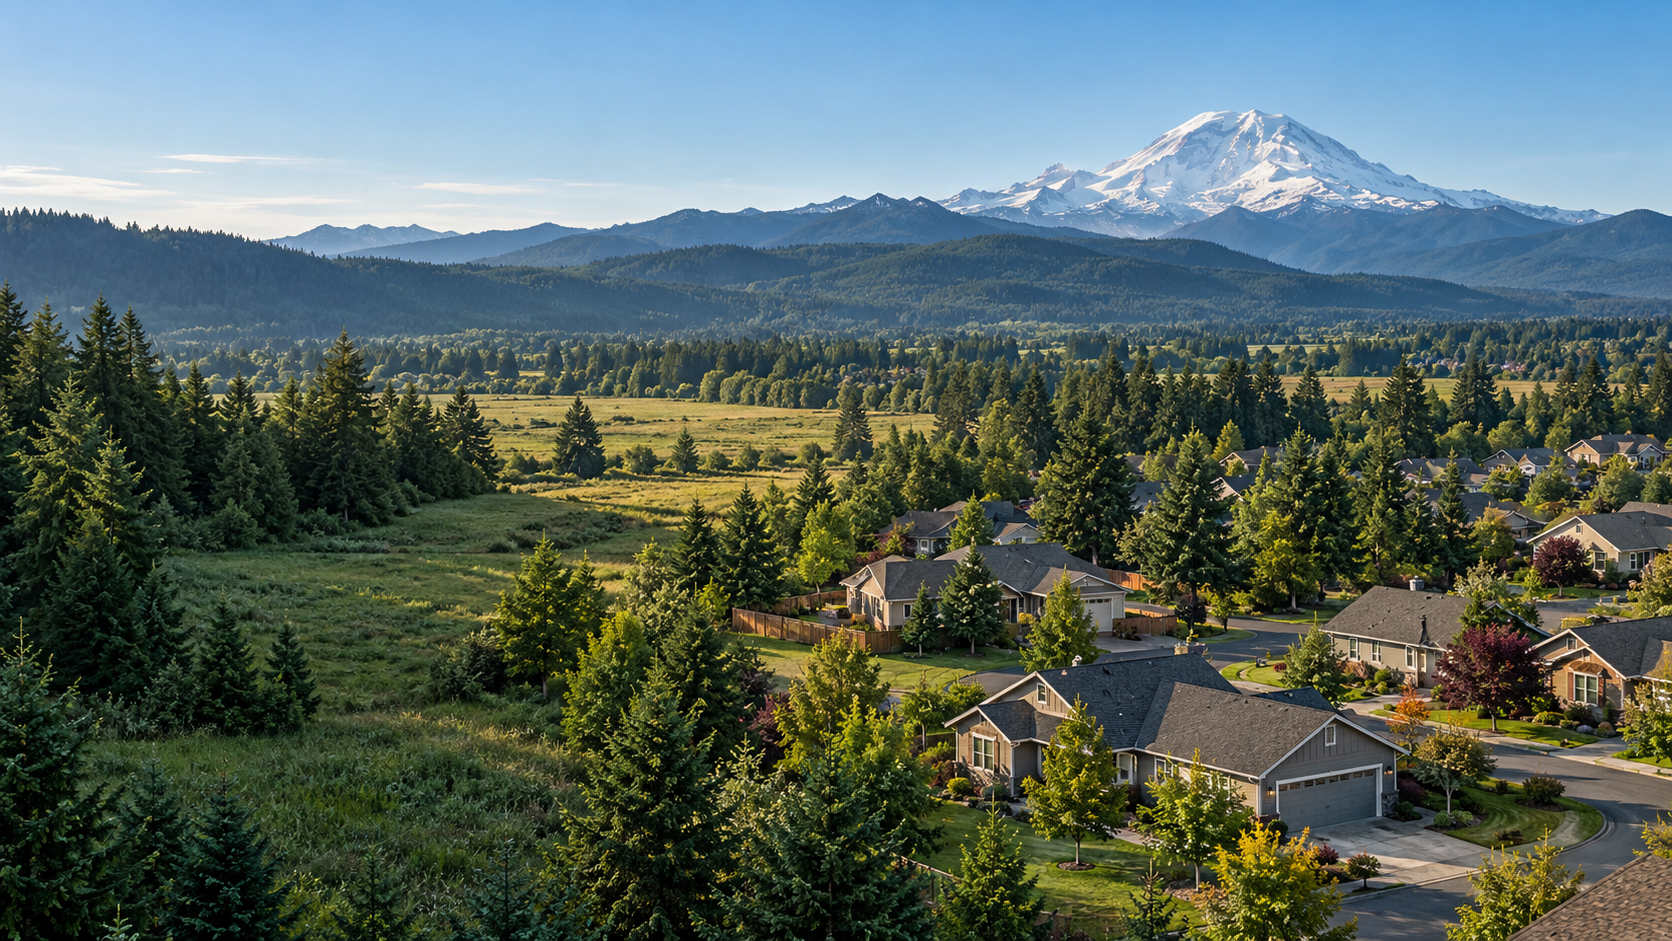
Illustrative Buckley Washington foothills neighborhood with Mount Rainier scenery
Buckley foothills concept illustration, not a specific listing.

Buckley WA Homes for Sale, Neighborhoods & Real Estate

Explore Buckley homes from established in-town properties to new construction, ramblers and acreage. Compare floor plans, lot utility, property condition and relevant sold comparables before buying.

Explore Buckley Specialty Homes

For primary bedrooms on the main level, verify each floor plan rather than relying on a one-story label. Acreage buyers should investigate access, utilities, easements, septic and land-use restrictions.

Buckley Real Estate Market Snapshot | October 19, 2026

The live Homes77 Buckley MLS search returned 110 active listings across property types, with an average asking price of approximately $675,000. The range was about $100,000 to $2.55 million, including land. These are asking prices, not sold-home values, and inventory changes frequently.

To estimate market value, compare recent closed sales with similar homes, land, condition and location rather than relying on a citywide average.

Buckley Neighborhoods & Communities

Individual communities may have few active listings; some dedicated pages also show pending or sold properties for comparison.

Choosing the Right Buckley Property

New construction: compare builder incentives, included finishes, completion dates and HOA obligations. Ramblers: confirm access and main-level bedroom layout. Acreage: check boundaries, wells, septic and permitted uses. Established homes: review inspections, improvements and nearby sold comparables.

Nearby Cities

What Is Your Buckley Home Worth?

Get a personalized pricing and marketing review based on comparable sales, condition, location and land characteristics, plus a strategy for preparation, photography and positioning.

Alex Foraker | Skyline Properties

More Buckley Specialty Homes

Explore focused MLS searches for main-floor living, multigenerational layouts, luxury estates and age-restricted homes. Confirm individual property features and community rules.

Nearby Homes for Sale

Newest Buckley MLS Listings

23209 109th Street Ct E, Buckley
$899,000
3 Beds ⋅ 3 Baths ⋅ 2603413 MLS ⋅ ACTIVE Status
Experience modern homesteading just 10 minutes from the Bonney Lake Costco! This newly remodeled micro-farm sits on nearly an acre, offering a rare blend of turn-key luxury and country living with no HOA. Step inside to discover brand-new flooring throughout and a show-stopping farmhouse kitchen. Thoughtfully designed for cooking and entertaining, the kitchen boasts crisp quartz countertops, a classic apron-front farm sink, and a coveted scullery / walk-in pantry. Unwind in the spacious primary suite, complete with a generous primary bath, walk-in closet, and your very own private SAUNA! Upstairs, a massive bonus room above the garage provides endless flexibility for a media room, home gym, or guest space—and the pool table stays! Outside, the property is a true micro-farm paradise ready for your hobbies and toys: Homestead Ready: Features raised, fenced garden beds, a brand-new chicken coop and run, pre-set frames for bee boxes, a tranquil pond, and a large storage shed. Outdoor Entertaining: Host gatherings year-round on the patio for dining al fresco or under the new 12’ x 24’ gazebo set on stamped concrete. Room for Everything: With no HOA restrictions, you have ample parking for boats, trailers, and work vehicles, plus dedicated RV parking with hookup. Peace of Mind: Equipped with a 50-amp electrical panel wired for a generator and an owned propane tank. This property offers upgrades, acreage, and conveniences that are hard to find!

23209 109th Street Ct E, Buckley

Listing Broker: Keller Williams Realty; Melanni Rezek; 253-732-3900; melanni.rezek@gmail.com

1506 Heather Lane, Buckley
$549,000
3 Beds ⋅ 3 Baths ⋅ 2602445 MLS ⋅ ACTIVE Status
Discover the charm of Buckley living in this well-cared-for and inviting 3-bedroom home situated on a generous quarter-acre lot! Offering a comfortable blend of indoor living space and outdoor possibilities, this two-story home has benefited from significant improvements. A new furnace, hot water heater, and garage door provide peace of mind, along with a roof replaced in 2017 and exterior painting completed in approximately 2016. New main-level carpeting provides a fresh start, while a cozy fireplace adds warmth and character to the living space. The kitchen and bathrooms are well maintained, offering comfortable functionality with opportunities to add your personal style over time. A convenient main-floor powder room complements the upstairs bedrooms and baths, including a private primary bath. Central A/C provides year-round comfort. Step outside to a spacious backyard with room for gardening, outdoor entertaining, recreation, or simply relaxing in your own private retreat. All appliances stay, including the washer and dryer, making your move that much easier! NO HOA! Conveniently located across from an elementary school and near Buckley's shops, restaurants, parks, and outdoor recreation. Enjoy the appeal of small-town living in a home where many of the major improvements have already been completed!

1506 Heather Lane, Buckley

Listing Broker: Coldwell Banker Evergreen; Jan Ward; 360-701-7793; jan.ward@cbolympia.com

10815 222nd Avenue Ct E, Buckley
$575,000
3 Beds ⋅ 3 Baths ⋅ 2602267 MLS ⋅ ACTIVE Status
Welcome home to this beautifully updated, move-in-ready Buckley gem! Tucked away on a quiet cul-de-sac near coveted schools, this property offers the perfect blend of comfort, space and privacy. Situated on just shy of a half acre with no HOA and backing to peaceful green space, enjoy frequent visits from local wildlife, including deer, eagles, birds, and even the occasional bear! Inside, discover a spacious tri-level layout with an inviting open-concept design and two generous living spaces. Enjoy cozy evenings by the wood-burning fireplace or relax in the added sunroom. The beautiful kitchen and bathrooms feature high-end updates (live edge shelving & pull-outs!), complemented by major improvements completed in 2021, including a new roof, windows, gutters, garage door, high-efficiency furnace, interior and exterior paint & more! Upstairs, find 3 spacious bedrooms, including a primary suite w/2 closets. The garage offers workshop space, perfect for projects, hobbies, or storage. RV parking adds even more convenience! Step outside to your own backyard retreat! The huge, flat, fully fenced yard offers endless possibilities, complete with a chicken coop, storage shed, massive greenhouse & established apple & peach trees. The newly updated deck is perfect for entertaining & enjoying the peaceful surroundings. Space, privacy, wildlife, fruit trees, extensive updates & a fantastic location make this home one you won't want to miss! Pre-inspected for your convenience!

10815 222nd Avenue Ct E, Buckley

Listing Broker: Redfin; Stephanie R Harpole; 253-376-3924; stephanie.harpole@redfin.com

6901 226th Avenue Ct E, Buckley
$800,000
5 Beds ⋅ 3 Baths ⋅ 2596519 MLS ⋅ ACTIVE Status
Just east of Lake Tapps in Elk Run at Chinook Meadows, this Bonney Lake/Buckley Craftsman home puts you minutes from Bonney Lake shopping and dining, historic downtown Buckley and SR-410, in the White River School District. Paid-off solar panels so your electric bill is consistently sub $100. A/C added in 2021, a tankless water heater and fresh paint touch-ups make this 2019 home move-in ready. The kitchen has granite counters, gorgeous dark cabinetry, stainless appliances including a new dishwasher, and a large island with a 5-burner gas cooktop and plenty of prep space, flowing into the dining room and great room with a gas fireplace. A main-floor bedroom with an adjacent 3/4 bath gives you room for guests, MIL, a home office or whatever works for you, plus large under-stair storage. Upstairs, the primary suite has dual walk-in closets and a 5-piece bath with a jetted tub. Three more bedrooms, a full bath, laundry and a bonus room for a media room, gym or hobbies complete the level. The level backyard is clean with territorial views and ready for your landscaping ideas. Engineered hardwood, gas forced-air heat, wired for a generator, and an attached 3-car garage round out the home. Located approximately 4 miles from Lake Tapps and Tapps Island Golf Course, 5 miles from White River High School and Mountain Meadow Elementary, and 6 miles from Glacier Middle School and downtown Buckley. Ask about the assumable 4.99% VA loan.

6901 226th Avenue Ct E, Buckley

Listing Broker: Keller Williams Realty; Larissa Butler; 206-697-8506; larissa@larissabutlerrealty.com

211 S Naches Street, Buckley
$630,000
4 Beds ⋅ 4 Baths ⋅ 2602331 MLS ⋅ ACTIVE Status
Some homes simply have more room. This one gives every room a purpose. Set on a large, fully fenced corner lot with a beautiful Mt. Rainier view, this distinctive two-story Victorian pairs timeless character with the space and amenities today’s buyers want. A generous covered front porch introduces the home, while the gorgeous leaded-glass entry opens to a circular main-level floor plan designed for easy living and entertaining. Formal living and dining rooms provide an elegant setting for gatherings, while the family room invites you to settle in beside the wood-burning fireplace and hearth. The kitchen is equally compelling, with custom cabinetry, concrete counters, an eating bar, and a sunny nook that opens directly to the covered deck and fenced backyard. A main-level den and oversized mud/laundry room add practical flexibility. Upstairs, four spacious bedrooms each feature a walk-in closet and private bath, including an impressive primary suite with vaulted ceilings. The primary bath adds a touch of indulgence with tall ceilings, dual sinks, a jetted tub, and a large separate shower. An attached two-car garage and RV parking complete the picture. Recent improvements include a four-year-old roof and brand-new Milgard windows installed in 2023. With 2,784 square feet, 3.5 baths, and a floor plan that truly lives well, this is a home designed to be enjoyed for years to come.

211 S Naches Street, Buckley

Listing Broker: John L. Scott, Inc; Jason Fueston; 253-223-4884; jasonf@johnlscott.com

797 Wesner Street, Buckley
$299,999
3 Beds ⋅ 2 Baths ⋅ 2602142 MLS ⋅ ACTIVE Status
Opportunity for the buyer with patience, resources, and vision! This property offers potential for those ready to take on a significant renovation project. Bring your creativity, contractor, and willingness to navigate the short-sale process. Sale is subject to lender short-sale approval of all terms and conditions. Property is being sold strictly AS-IS, with no repairs, improvements, or property cleanup to be completed by the seller or lender. Personal property, debris, and other items may remain at closing and become the buyer's responsibility. Buyer to conduct all due diligence regarding property condition, permitted uses, zoning, and future development possibilities directly with the City and appropriate agencies. Buyer is responsible for septic inspection and associated costs if not authorized for payment by the lender. Cash, renovation financing, or hard-money financing only. Due to the missing bathroom and overall property condition, traditional financing is not expected to be available. Buyer should anticipate an extended closing timeline and the uncertainties associated with lender approval of a short sale. No warranties or guarantees regarding condition, systems, utilities, or future use. Buyer to verify all information to their satisfaction. Property may not be broom-clean at closing. Allow ample time for lender review and approval. Offers should reflect current condition and anticipated costs. Bring your vision and explore the possibilities!

797 Wesner Street, Buckley

Listing Broker: Better Properties Eastside; Megan Sheridan; 253-223-1593; Megancolleensheridan@gmail.com

21602 106th Street E, Buckley
$479,950
4 Beds ⋅ 2 Baths ⋅ 2602017 MLS ⋅ ACTIVE Status
Space, privacy, and thoughtful updates come together on a fully fenced 0.39-acre lot in the White River School District, with no HOA! This move-in ready 4 bed, 2 bath, 1,778 sq ft single-level home features a bright, open great room that flows into a beautifully remodeled kitchen with white shaker cabinetry, quartz counters, backsplash, stainless appliances, a skylight, pendant and recessed lighting, and a peninsula breakfast bar with seating for four. Wide-plank flooring runs throughout the main living areas, complemented by fresh paint and updated shaker-style interior doors. French doors off the dining area open to a fully covered deck that stretches the length of the home, so you can relax or entertain year-round while overlooking the large backyard. The split floor plan places the spacious primary suite at one end, with two double closets and a remodeled bath featuring a jetted soaking tub, a separate tiled walk-in shower, and a new vanity. Three additional bedrooms offer flexibility for guests or a home office, and the updated hall bath sits nearby. A dedicated laundry room with cabinetry adds everyday convenience, and a newer heat pump provides efficient heating and cooling. Outside, you’ll find outbuildings for storage or hobbies, RV parking, and room to garden and play, all on a quiet dead-end street just minutes from Bonney Lake shopping, dining, parks, and Hwy 410.

21602 106th Street E, Buckley

Listing Broker: Better Properties N. Proctor; Leo Zhuk; 253-906-8970; LeoZhuk@gmail.com

6614 241st Avenue E Unit #38, Buckley
$260,000
3 Beds ⋅ 3 Baths ⋅ 2601233 MLS ⋅ PENDING - BACKUP OFFER REQUESTED Status
A fresh chapter begins in Golden Valley Estates, a GATED 55+ community surrounded by the relaxing nature. Beautifully RENOVATED, this 1,775 sq. ft. home offers 3 bedrooms, 2 bathrooms, a separate den with French doors, and an attached 2-CAR garage. Step inside to 10-foot ceilings, large windows, and inviting spaces ready for everyday living and gathering with friends. The refreshed kitchen shines with NEW cabinets and an island, an ideal spot to share coffee, swap recipes, or plan your next adventure. NEW flooring and NEW interior and exterior paint bring a bright, cohesive feel throughout. Retreat to the primary bedroom with its walk-in closet and ensuite bathroom. A completely NEW main bathroom and NEW roof add to the extensive updates. Make the den your home office, creative studio, or cozy reading retreat. Outside, enjoy a level lot, roses, and an outdoor SPRINKLER system, with opportunities to personalize your gardening space, subject to community approval. Whether you’re settling in with a good book or heading out to explore nearby Lake Tapps trails and parks, there’s plenty to enjoy. Costco and Bonney Lake shopping and dining are conveniently close. Buyer must obtain park approval. Financing available, subject to lender approval. Come discover a home with room for your hobbies, your guests, and the next chapter you’ve been looking forward to!

6614 241st Avenue E Unit #38, Buckley

Listing Broker: Lookup Realty; Pam Hammerquist; 425-232-9688; pam@lookupnw.com

978 E Rawson Avenue, Buckley
$679,900
4 Beds ⋅ 3 Baths ⋅ 2601161 MLS ⋅ ACTIVE Status
Price reduction! Get a get a lower mortgage payment with our 1-0 buydown ! Lower your payments for the first year with preferred lender. Soaring 9 foot ceilings welcome you into the open entry of this beautiful upgraded Buckley resale, thoughtful design and added upgrades throughout this home really makes it better then new. 2680 sqft with four bedrooms three baths, and a flexible main floor bedroom/office a nearby bathroom that features a step in shower. An oversized kitchen island great for entertaining and gathering and offers open concept to the dining and living room. The kitchen features quartz counters, shaker cabinet ,upgraded beautiful backsplash, gas range, while a gas fireplace adds warms to the living room. The main living spaces overlooks the fully fenced backyard where a covered patio and gazebo that extends living space and makes room for weekend barbecue’s to quiet mornings outside. added for convenience gas hookup for your grill and outside hot water, wired for generator. Garden area with raised garden boxs and garden shed. Uptairs a spacious family room offers a second gathering space. A Generous sized primary Suite features a spa like five piece bathroom with a custom huge spa- shower. Two additional good sized bedrooms a full bath a convenietly located utility room complete the upper level. Enjoy small town Buckley charm and views of Mount Rainier with easy access to local dining and shopping and nature trails in the desirable White River School District.

978 E Rawson Avenue, Buckley

Listing Broker: KW Mountains to Sound Realty; Colleen C. McKee; 253-797-4939; colleenmckee@kw.com

585 Wall Street Unit #55, Buckley
$639,995
5 Beds ⋅ 3 Baths ⋅ 2599585 MLS ⋅ ACTIVE Status
Our popular Ballard plan at Blueberry Farm by D.R. Horton in Buckley is now available. This spacious home offers 5 bedrooms, including a convenient main-floor guest bed and 3/4 bathroom with step in shower, a formal dining area, and a large upstairs loft perfect for movie nights, a game space, or flexible living. The expansive 3-car garage provides generous room for vehicles, storage, or home gym, & a larger driveway. The open-concept design features a bright kitchen and great room ideal for everyday living and entertaining, highlighted by quartz countertops throughout, modern appliances, & smart home technology. Enjoy year-round comfort with air conditioning included and the privacy of a fully fenced and landscaped yard. Located within the highly sought-after White River School District, Blueberry Farm offers the charm of Buckley’s peaceful small-town atmosphere known for quiet streets & a welcoming sense of community. Residents enjoy convenient access to everyday shopping including Costco, Walmart, & Safeway, along with Blueberry Farm's park space & nature trail, and the Foothills Trail in town for outdoor recreation, hiking, and biking. Ask about preferred lender incentives and below market interest rates for qualified buyers! Buyers must register their broker on-site at their first visit, including open houses.

585 Wall Street Unit #55, Buckley

Listing Broker: DR Horton; Ilea Anderson; 605-484-7914; seattle-mls@drhorton.com

14005 AP Tubbs Road E, Buckley
$775,000
4 Beds ⋅ 3 Baths ⋅ 2594146 MLS ⋅ ACTIVE Status
Enjoy privacy, comfort, and room to spread out in this impeccably maintained 4-bedroom, 2.5-bath home on a secluded, fenced 1.23-acre lot with no HOA. Soaring 9-foot ceilings and a dramatic 10-foot living room ceiling create a bright, open, and inviting atmosphere with an impressive sense of space. Custom built-in bookcases frame a cozy gas fireplace, and the formal dining room features coffered ceilings. The spacious kitchen offers abundant cabinetry, generous counter space, granite tile countertops, and newer appliances, with plenty of room for meal preparation and gathering. Retreat at the end of the day to the spacious primary suite with a five-piece bath and walk-in closet. Three additional bedrooms, a full bath, and an enormous bonus room provide flexible space for guests, work, hobbies, or play. New carpet and pad installed within the last 3 years add comfort to the home. A tankless water heater and a whole house water filtration system add everyday convenience. Outside, enjoy a large stamped-concrete patio perfect for outdoor dining and entertaining, hot-tub-ready gazebo, fully functional sauna house, and separately fenced raised-bed garden. The oversized three-car garage is wired for Gentran, while RV parking with hookups and an additional shop or dry-storage area offer exceptional versatility. Just 5 miles from Bonney Lake Costco, shopping, and restaurants. Move-in ready with space to relax, entertain, garden, and create!

14005 AP Tubbs Road E, Buckley

Listing Broker: Person Real Estate Group LLC; Lisa Williams; 253-335-9836; lisawilliamssellshomes@gmail.com

5838 229th Avenue E Unit #273, Buckley
$963,645
6 Beds ⋅ 4 Baths ⋅ 2594228 MLS ⋅ ACTIVE Status
HOT HOME ALERT! FENCED, FINISHED & LOADED WITH EXTRAS! Now fully fenced & MOVE-IN READY with our Hot Home Package! Washer, dryer, refrigerator, & blinds are ALL INCLUDED! Plus, take advantage of a $23,000 Seller Credit with preferred lender OR ask about interest rates as low as 5.99% APR.* Welcome to the Everett Plan at Elk Run at Chinook Meadows by Soundbuilt Homes! Lot 273 offers an impressive 3,445 sq. ft. with 5 bedrooms, 3.5 baths, & an OVERSIZED 3-car garage with additional shop space, perfect for vehicles, hobbies, & extra storage. Inside, enjoy elevated kitchen finishes including 36” soft-close cabinetry, 3CM slab countertops, and KitchenAid stainless steel appliances with a gas cooktop. The thoughtfully designed main floor features a private guest suite with full bath, formal dining room, & spacious den ideal for a home office or flex space. Upstairs, discover three additional bedrooms, a full bath, oversized bonus room, & luxurious primary retreat with dual walk-in closets & spa-inspired 5-piece bath. Outside, the flat, fully fenced backyard offers room to play, entertain, & enjoy. Conveniently located near Lakeland Hills & Bonney Lake shopping, dining, & everyday amenities, with easy access to Hwy 410 & Hwy 167. Complete & ready for its first owners, enjoy Soundbuilt quality & craftsmanship without the construction wait! Furnished model homes open daily 11am–4:30pm!

5838 229th Avenue E Unit #273, Buckley

Listing Broker: Terrafin; Bobbi Lee Betschart; 253-888-6676; homesbybobbilee@gmail.com

28609 112th Street E Unit #A7, Buckley
$519,990
4 Beds ⋅ 4 Baths ⋅ 2591534 MLS ⋅ ACTIVE Status
For a limited time, take advantage of Builder Financing — First-Year Interest Rate starting at 3.875% on OAC* New construction has arrived in Buckley—but not in the way you’ve seen before. This thoughtfully designed three-level townhome offers a fresh take on low-maintenance living, with a layout, finish level, and attention to detail rarely found in new construction. Inside, you’ll find 3 bedrooms and 3 bathrooms, with the convenience of a bathroom on every floor. The main living space was designed for real life, featuring hardwood flooring, high-end appliances, designer finishes, and an open-concept layout that flows seamlessly between the kitchen, dining, and living areas. Upstairs, both generously sized bedrooms feature private en-suite bathrooms, creating comfortable retreats with a level of privacy uncommon in townhome living. The lower-level bedroom and 3/4 bath provide additional flexibility for guests, a home office, gym, or whatever best fits your lifestyle. Step outside to your private deck—the perfect spot for morning coffee, evening sunsets, or simply enjoying a quiet moment at home. Unlike many new construction opportunities, these homes also include refrigerators and window blinds, eliminating the added expense and hassle after closing. Residents will enjoy community amenities including a playground and dog park. Combining modern design, functional living, and the charm of Buckley.

28609 112th Street E Unit #A7, Buckley

Listing Broker: Windermere Real Estate/East; Randy D. Ginn; 425-417-3515; randy@nwbuilders.net

28609 112th Street E Unit #A6, Buckley
$489,990
3 Beds ⋅ 4 Baths ⋅ 2591513 MLS ⋅ ACTIVE Status
For a limited time, take advantage of Builder Financing — First-Year Interest Rate starting at 3.875% on OAC* New construction has arrived in Buckley—but not in the way you’ve seen before. This thoughtfully designed three-level townhome offers a fresh take on low-maintenance living, with a layout, finish level, and attention to detail rarely found in new construction. Inside, you’ll find 3 bedrooms and 3 bathrooms, with the convenience of a bathroom on every floor. The main living space was designed for real life, featuring hardwood flooring, high-end appliances, designer finishes, and an open-concept layout that flows seamlessly between the kitchen, dining, and living areas. Upstairs, both generously sized bedrooms feature private en-suite bathrooms, creating comfortable retreats with a level of privacy uncommon in townhome living. The lower-level bedroom and 3/4 bath provide additional flexibility for guests, a home office, gym, or whatever best fits your lifestyle. Step outside to your private deck—the perfect spot for morning coffee, evening sunsets, or simply enjoying a quiet moment at home. Unlike many new construction opportunities, these homes also include refrigerators and window blinds, eliminating the added expense and hassle after closing. Residents will enjoy community amenities including a playground and dog park. Combining modern design, functional living, and the charm of Buckley.

28609 112th Street E Unit #A6, Buckley

Listing Broker: Windermere Real Estate/East; Randy D. Ginn; 425-417-3515; randy@nwbuilders.net

28609 112th Street E Unit #A3, Buckley
$499,990
3 Beds ⋅ 4 Baths ⋅ 2591469 MLS ⋅ ACTIVE Status
For a limited time, take advantage of Builder Financing — First-Year Interest Rate starting at 3.875% on OAC* New construction has arrived in Buckley—but not in the way you’ve seen before. This thoughtfully designed three-level townhome offers a fresh take on low-maintenance living, with a layout, finish level, and attention to detail rarely found in new construction. Inside, you’ll find 3 bedrooms and 3 bathrooms, with the convenience of a bathroom on every floor. The main living space was designed for real life, featuring hardwood flooring, high-end appliances, designer finishes, and an open-concept layout that flows seamlessly between the kitchen, dining, and living areas. Upstairs, both generously sized bedrooms feature private en-suite bathrooms, creating comfortable retreats with a level of privacy uncommon in townhome living. The lower-level bedroom and 3/4 bath provide additional flexibility for guests, a home office, gym, or whatever best fits your lifestyle. Step outside to your private deck—the perfect spot for morning coffee, evening sunsets, or simply enjoying a quiet moment at home. Unlike many new construction opportunities, these homes also include refrigerators and window blinds, eliminating the added expense and hassle after closing. Residents will enjoy community amenities including a playground and dog park. Combining modern design, functional living, and the charm of Buckley.

28609 112th Street E Unit #A3, Buckley

Listing Broker: Windermere Real Estate/East; Randy D. Ginn; 425-417-3515; randy@nwbuilders.net

23124 62nd Street, Buckley
$849,950
4 Beds ⋅ 3 Baths ⋅ 2588971 MLS ⋅ ACTIVE Status
Better than new in Elk Run! This spacious 2,992 sq ft home offers a thoughtfully designed and versatile floor plan with plenty of room to spread out. The main level features a private primary suite with a spacious bath including dual vanities, a freestanding soaking tub, and large walk-in shower. Also on the main floor is a second bedroom, a full hall bath, and a separate den/office. The open-concept main living area showcases a beautiful kitchen with 36" soft-close cabinetry, quartz countertops, stainless steel appliances, large center island with generous seating, and an adjoining dining area that flows into the inviting great room with fireplace and built-in cabinetry. Step outside to the impressive oversized covered patio, complete with an outdoor fireplace and plenty of space for year-round entertaining. Upstairs, you’ll find a spacious loft plus the third bedroom, which functions as a second primary suite with its own connecting bath featuring a double vanity. This flexible upper-level retreat is ideal for guests, multi-generational living, or anyone wanting additional privacy. Additional highlights include 5-panel doors, abundant natural light, modern finishes, and a 3-car garage. Conveniently located just minutes from Bonney Lake shopping and dining, Lake Tapps, and easy access to Hwy 410 & Hwy 167. A beautifully designed, better-than-new home offering space, comfort, flexibility, and exceptional indoor-outdoor living in the desirable Elk Run community. Welcome Home!

23124 62nd Street, Buckley

Listing Broker: John L. Scott, Inc; Shirley J. Grindel; 206-941-5478; ShirleyREgroup@gmail.com

1411 Lambertus Street Unit #16, Buckley
$579,995
3 Beds ⋅ 2 Baths ⋅ 2586640 MLS ⋅ ACTIVE Status
Welcome to the Kerry plan at Blueberry Farm by D.R. Horton in Buckley. This thoughtfully designed 1,438 square foot rambler offers 3 bedrooms, 2 bathrooms, and a functional, open-concept layout perfect for everyday living and entertaining. Homesite #16 offers a more private backdrop backing up to protected greenspace, with lots of natural light, and is ideal for gatherings, pets, or simply enjoying the outdoors. The yard is fully landscaped & fenced so you can start enjoying the space right away. This home is a lower maintenance oasis and offers the ease of one floor living. Inside, you’ll find a bright and inviting layout with modern finishes, including quartz countertops, stainless steel appliances. Smart home features are also included. The open kitchen flows seamlessly into the dining and living areas, creating a comfortable space to host or unwind. All three bedrooms are thoughtfully positioned, including a spacious primary suite with a large walk-in closet and connected primary bath designed for relaxation. Located in the highly sought-after White River School District, Blueberry Farm offers a peaceful setting while still being close to everyday essentials like Costco, Safeway, local parks, and the Foothills Trail. Don't miss out on this wonderful home! Be sure to ask about our preferred lender incentives and below market rates for qualified buyers. Buyers must register their broker on-site at first visit, including open houses.

1411 Lambertus Street Unit #16, Buckley

Listing Broker: DR Horton; Ilea Anderson; 605-484-7914; seattle-mls@drhorton.com

28609 112th Street E Unit #A6, Buckley
$489,990
3 Beds ⋅ 4 Baths ⋅ 2584550 MLS ⋅ ACTIVE Status
For a limited time, take advantage of Builder Financing — First-Year Interest Rate starting at 3.875% on OAC* New construction has arrived in Buckley—but not in the way you’ve seen before. This thoughtfully designed three-level townhome offers a fresh take on low-maintenance living, with a layout, finish level, and attention to detail rarely found in new construction. Inside, you’ll find 3 bedrooms and 3 bathrooms, with the convenience of a bathroom on every floor. The main living space was designed for real life, featuring hardwood flooring, high-end appliances, designer finishes, and an open-concept layout that flows seamlessly between the kitchen, dining, and living areas. Upstairs, both generously sized bedrooms feature private en-suite bathrooms, creating comfortable retreats with a level of privacy uncommon in townhome living. The lower-level bedroom and 3/4 bath provide additional flexibility for guests, a home office, gym, or whatever best fits your lifestyle. Step outside to your private deck—the perfect spot for morning coffee, evening sunsets, or simply enjoying a quiet moment at home. Unlike many new construction opportunities, these homes also include refrigerators and window blinds, eliminating the added expense and hassle after closing. Residents will enjoy community amenities including a playground and dog park. Combining modern design, functional living, and the charm of Buckley.

28609 112th Street E Unit #A6, Buckley

Listing Broker: Windermere Real Estate/East; Randy D. Ginn; 425-417-3515; randy@nwbuilders.net

28609 112th Street E Unit #A7, Buckley
$519,990
4 Beds ⋅ 4 Baths ⋅ 2584562 MLS ⋅ ACTIVE Status
For a limited time, take advantage of Builder Financing — First-Year Interest Rate starting at 3.875% on OAC* New construction has arrived in Buckley—but not in the way you’ve seen before. This thoughtfully designed three-level townhome offers a fresh take on low-maintenance living, with a layout, finish level, and attention to detail rarely found in new construction. Inside, you’ll find 3 bedrooms and 3 bathrooms, with the convenience of a bathroom on every floor. The main living space was designed for real life, featuring hardwood flooring, high-end appliances, designer finishes, and an open-concept layout that flows seamlessly between the kitchen, dining, and living areas. Upstairs, both generously sized bedrooms feature private en-suite bathrooms, creating comfortable retreats with a level of privacy uncommon in townhome living. The lower-level bedroom and 3/4 bath provide additional flexibility for guests, a home office, gym, or whatever best fits your lifestyle. Step outside to your private deck—the perfect spot for morning coffee, evening sunsets, or simply enjoying a quiet moment at home. Unlike many new construction opportunities, these homes also include refrigerators and window blinds, eliminating the added expense and hassle after closing. Residents will enjoy community amenities including a playground and dog park. Combining modern design, functional living, and the charm of Buckley.

28609 112th Street E Unit #A7, Buckley

Listing Broker: Windermere Real Estate/East; Randy D. Ginn; 425-417-3515; randy@nwbuilders.net

11505 232nd Avenue Ct E, Buckley
$560,000
3 Beds ⋅ 3 Baths ⋅ 2585968 MLS ⋅ ACTIVE Status
You're home with this Buckley charmer! Set back from a quiet street in a peaceful neighborhood, this home sits on a spacious property with room for all the lifestyle perks you could want. When you open the front door, your eyes are immediately drawn up to the vaulted ceiling crowning a wood fireplace with stone surround. The front living room flows into a bright dining room with double bay windows that corresponds with the kitchen via a convenient serving passthrough. The kitchen is graced by brand new quartz countertops and looks out on the back deck and huge yard. The adjacent family room features an eye-catching electric fireplace with picturesque shiplap paneling and flanked by built-in shelves. New vinyl plank flooring throughout is a major plus. Upstairs, the primary bedroom boasts a full wall of closets and beautifully-updated en suite bathroom. Two fun guest bedrooms with window nooks and a guest bathroom complete the second floor accommodations. Picture warm summer evenings around the firepit in your fully-fenced back yard or that floral Eden you've always dreamed of making a reality. Envision all your future adventures when you see the available parking galore for boat or camper (the RV parking comes with full electrical, water, and septic hookups!). Don't miss: garage comes with electric car charging! On top of all that, you'll get peace of mind that comes from a complimentary one-year home warranty. Don't miss this beautiful opportunity. Come see yourself here!

11505 232nd Avenue Ct E, Buckley

Listing Broker: Keller Williams West Sound; Spencer Hutchins; 253-229-0341; spencer@hutchinshomegroup.com

22724 64th Street E, Buckley
$1,500,000
3 Beds ⋅ 3 Baths ⋅ 2583089 MLS ⋅ ACTIVE Status
A once-in-a-lifetime opportunity to own a truly exceptional 19.02-acre legacy equestrian estate—returning to the market after over a century of family ownership. Private, protected and steeped in character, this extraordinary Buckley property pairs quiet elegance with the soul of a true working farm—a singular find for those seeking a luxury acreage retreat, equestrian-ready property or multigenerational haven. The 3,600sf residence, custom built in 1999 features a gracious front porch, soaring vaulted ceilings, stone fireplace and warm finishes. Recent improvements include new LVP flooring, fresh paint, custom hickory cabinetry, granite counters, new gas stove and new hardware. The primary suite offers a walk-in closet and ensuite bath with jetted tub. A daylight basement with French doors that open to an RV parking pad. A wet bar in the downstairs entertainment area and flexible living space offers room for hobbies, fitness or multigenerational living. Gently rolling acreage opens to pastures, barns, shop and territorial views. Exceptional access allows large equipment to maneuver and park including Lowboys, truck-and-pups, extra long trailers and substantial construction or farming equipment. The expansive 4-stall barn has a dedicated wash stall with piped hot water, tack room, office with ¾ bath & storage. Large shop includes 50-amp welder circuit, RV 50-amp hookup. Private well, 500-gallon propane tank and 2023 heat pump. Pre-inspected. Private. Historic. Beautiful.

22724 64th Street E, Buckley

Listing Broker: Marketplace Sotheby's Intl Rty; David Frank; 206-579-6555; david.frank@marketplacesir.com

510 Mountain Circle, Buckley
$814,888
3 Beds ⋅ 3 Baths ⋅ 2582704 MLS ⋅ ACTIVE Status
SELLER CREDIT NEGOTIABLE TO HELP BUY-DOWN RATE FOR BUYER! Welcome home to this elegant, meticulously maintained Rambler nestled in the foothills of charming Buckley. Offering easy single-level living, this beautifully updated home is sure to impress. The spacious Primary Suite features private backyard access through a private door, a large Walk-in Closet & a luxurious 5-piece bath. Two generous Guest Bedrooms each include Walk-in Closets with custom built-ins & share a convenient Jack-and-Jill Bathroom. The stunning Remodeled Kitchen includes an Oversized Island with Waterfall Quartz Counters, Newer Appliances & a cozy dining nook, making it the perfect gathering space. Additional conveniences include a Utility Room with a sink, AC & Woodshop w/ Ventilation in Garage. Step outside to your own private retreat, featuring Mature Landscaping, peaceful Fountains, Drip System for your garden, Privacy Awnings, & a brand-new Shed, creating the perfect setting for relaxing or entertaining year-round. Recent upgrades provide peace of mind and added value, including a Newer 50-year Roof, fresh Interior & Exterior Paint, Crawl Space improvements, Newer Water Heater, professional Landscaping, Sprinkler System, New Carpet, refinished Hardwoods & more. This move-in-ready home combines comfort, style, and quality craftsmanship in a highly desirable Buckley location minutes from downtown and close to Bonney Lake Shopping, including Costco! Don't miss out on this rare, move-in ready home!

510 Mountain Circle, Buckley

Listing Broker: Real Broker LLC; Danielle Cowart; 253-797-3756; danielle@dbcrealty.com

Start Your Search
Based on information submitted to the MLS GRID as of . All data is obtained from various sources and may not have been verified by broker or MLS GRID. Supplied Open House Information is subject to change without notice. All information should be independently reviewed and verified for accuracy. Properties may or may not be listed by the office/agent presenting the information.
IDX information is provided exclusively for consumers’ personal noncommercial use, and may not be used for any purpose other than to identify prospective properties consumers may be interested in purchasing.

How much is your home worth?

Get instant property value now!